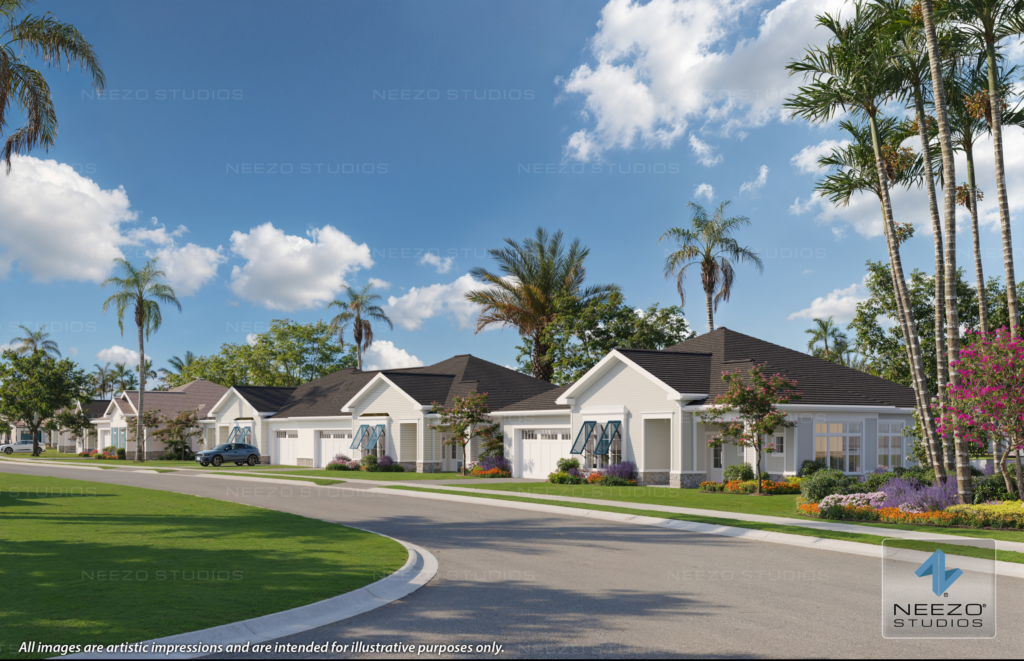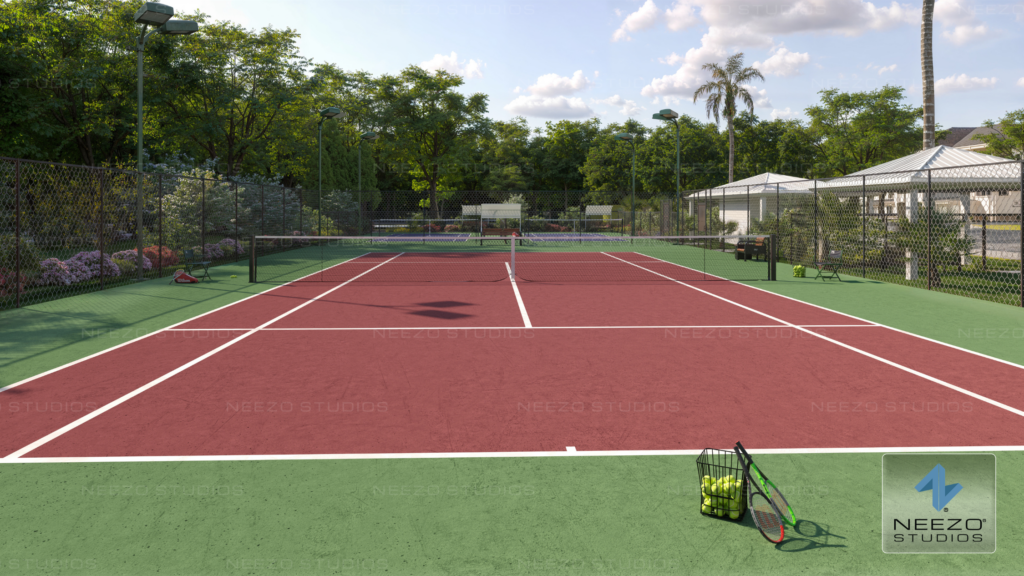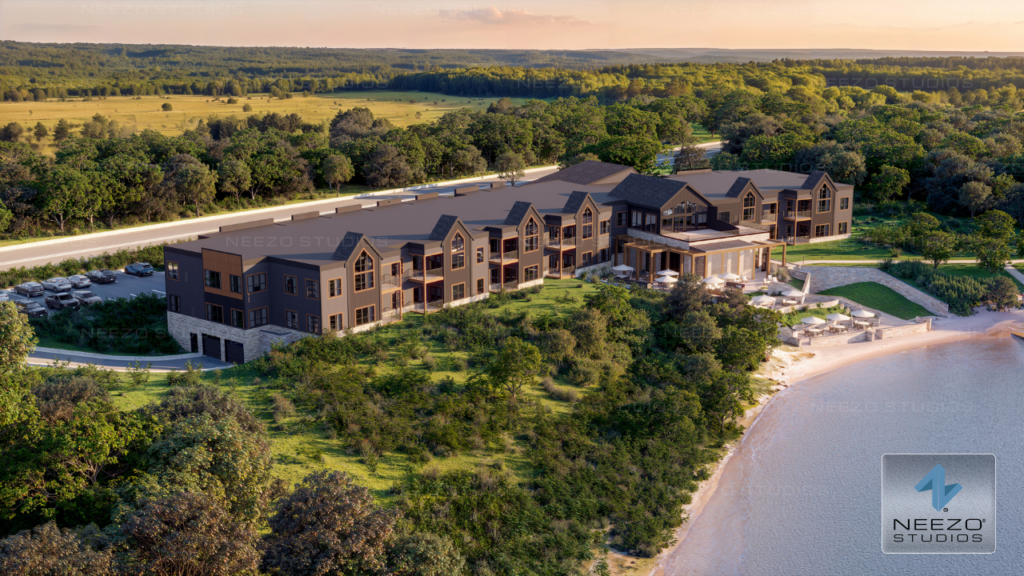
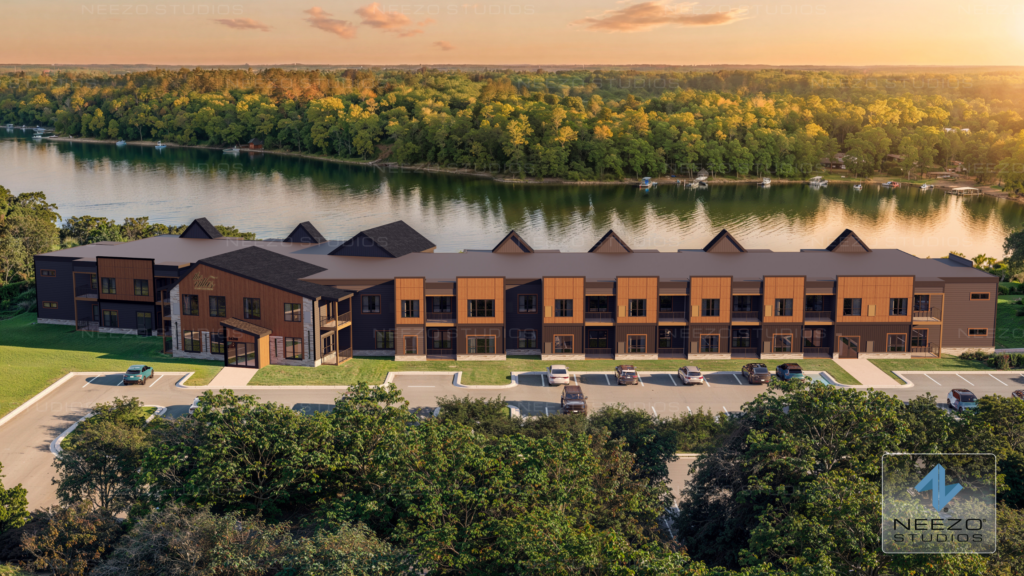
The Villas at Sand Lake waterfront community architectural rendering by NEEZO Studios in Minnesota

The Villas at Sand Lake: How NEEZO Studios Helped Visualize a Waterfront Community in Minnesota

By Blog

The Villas at Sand Lake: How NEEZO Studios Helped Visualize a Waterfront Community in Minnesota

  • August 19, 2026

What does a waterfront community look and feel like before it’s built? For The Villas at Sand Lake, our team at NEEZO Studios set out to answer that question through a comprehensive collection of architectural renderings designed to bring the vision for this Minnesota community to life.

After previously sharing an initial selection of imagery from the project, we’re excited to reveal the full collection of renderings for The Villas at Sand Lake, offering a more complete look at the architecture, residences, amenities, outdoor spaces, and waterfront lifestyle envisioned for the community.
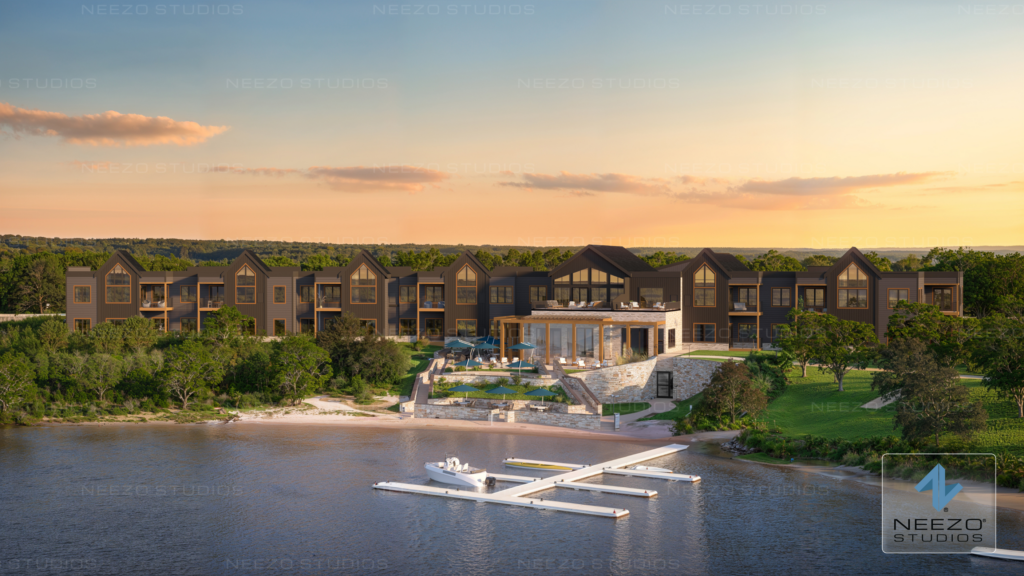
Architectural rendering by NEEZO Studios showcasing the waterfront lifestyle at The Villas at Sand Lake

Bringing The Villas at Sand Lake to Life

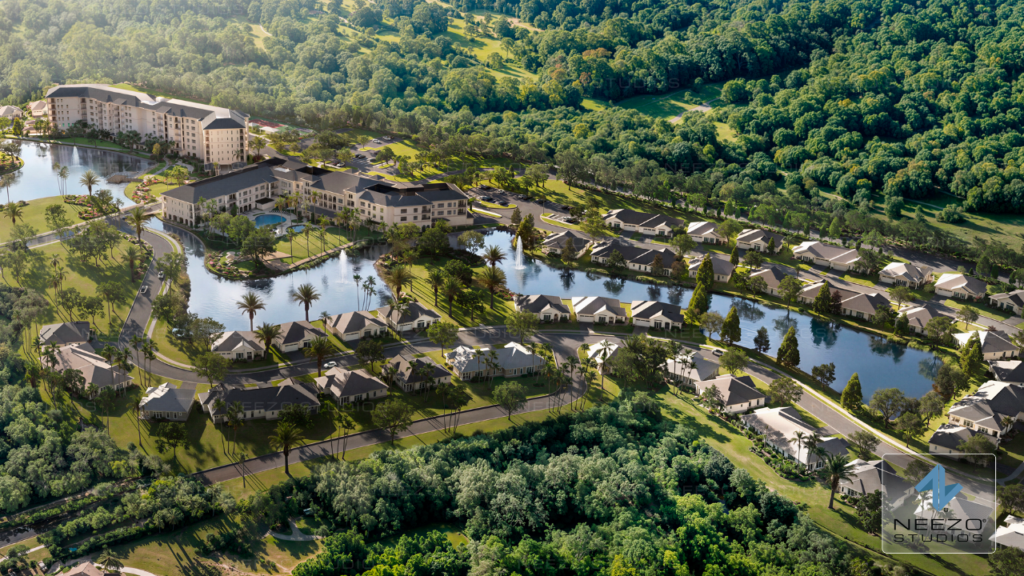
Located in Minnesota, The Villas at Sand Lake is a waterfront residential community designed around the experience of living close to the water and surrounding natural environment.

For a development like this, communicating the vision requires more than simply showing what individual buildings will look like. Prospective residents need to understand how the different pieces of the community come together and, ultimately, what it could feel like to live there.

That became an important consideration throughout our visualization work.

The full collection of Minnesota waterfront community renderings provides a cohesive visual story of The Villas at Sand Lake, capturing everything from the architectural character of the residences to the outdoor environments and views that help define the community.
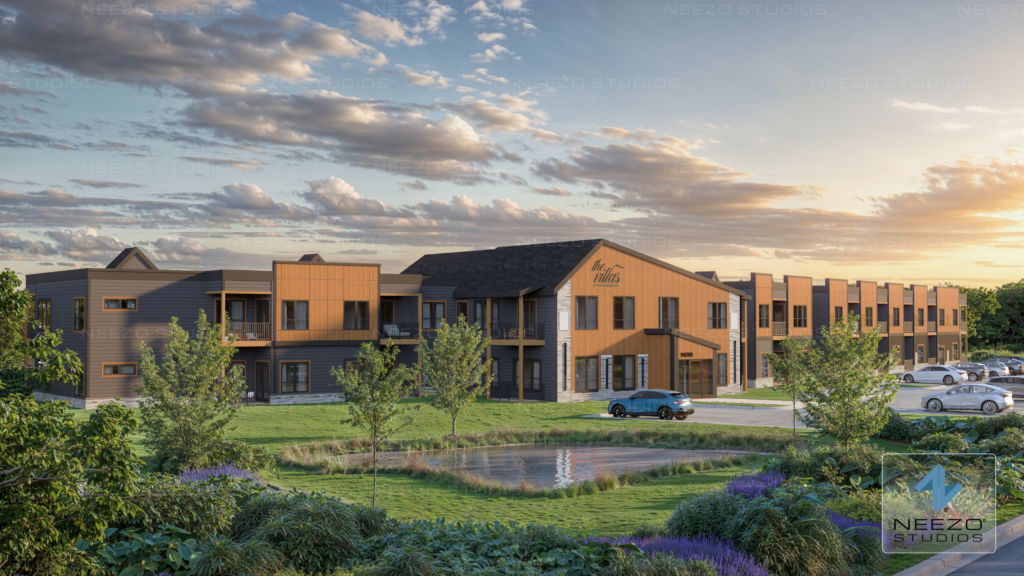
Residential architectural rendering by NEEZO Studios of The Villas at Sand Lake in Minnesota

A Complete Collection of Architectural Renderings

Creating a comprehensive rendering package allows a development to be explored from multiple perspectives rather than relying on a single hero image.

For The Villas at Sand Lake, our architectural visualization team developed imagery that showcases the project at different scales and from a variety of viewpoints.

The collection highlights the architecture and design of the residences while also placing them within the broader context of the community. Exterior perspectives establish the overall character of the development, while lifestyle-driven imagery helps communicate how residents may experience its outdoor spaces, amenities, and waterfront setting.

Together, these perspectives create a much more complete understanding of the project before it exists in the physical world.
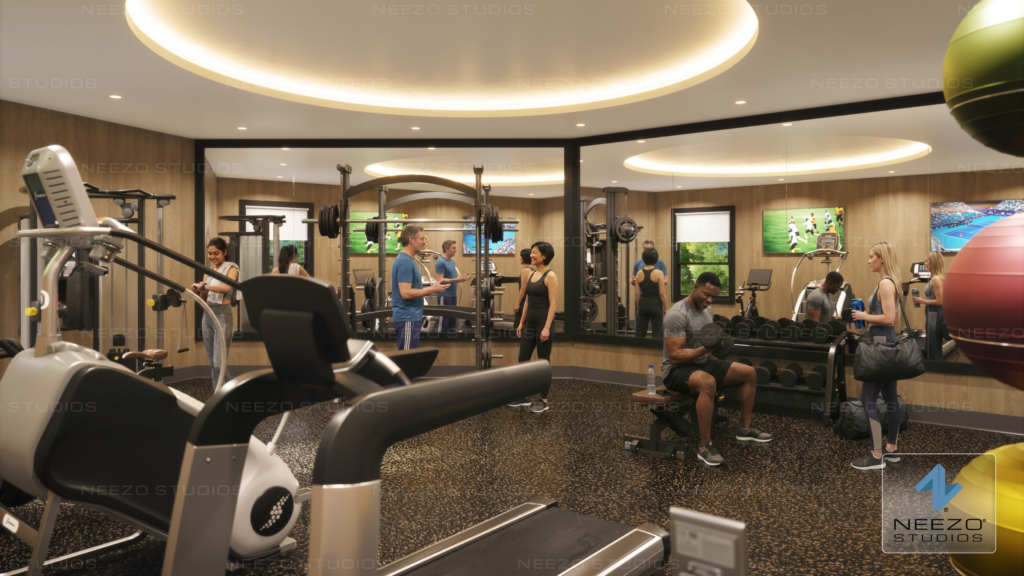
Architectural interior fitness ceter rendering by NEEZO Studios of new condo
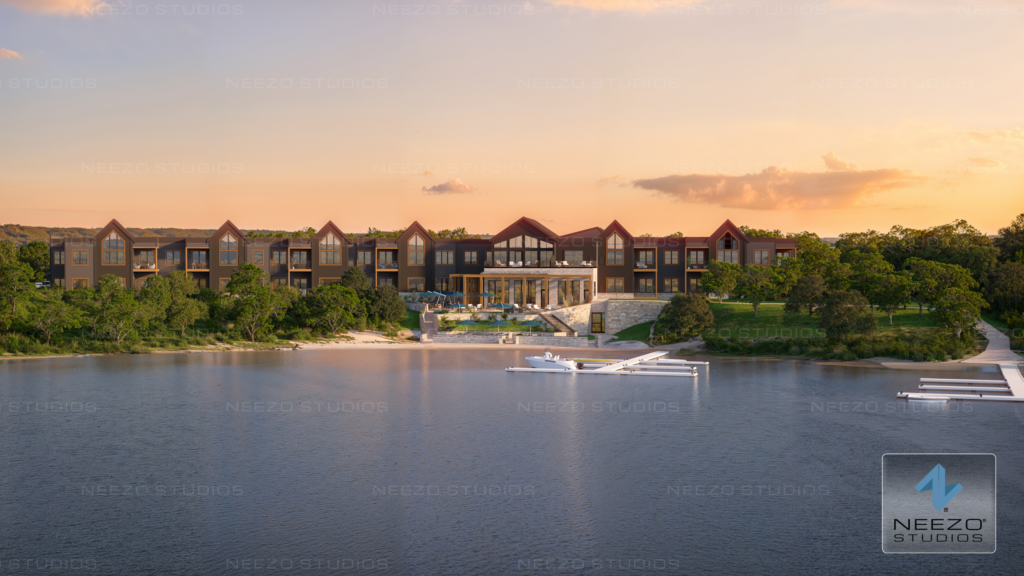
Waterfront residential architectural rendering by NEEZO Studios at The Villas at Sand Lake in Minnesota

Visualizing the Waterfront Lifestyle

For waterfront real estate, the surrounding environment is an integral part of the story.

The renderings for The Villas at Sand Lake were created not only to visualize the built environment, but also to communicate its relationship with the water and landscape.

Lighting, landscaping, materiality, perspective, and atmosphere all contribute to that experience. Rather than presenting the residences in isolation, the imagery helps prospective residents envision the broader lifestyle associated with the community.

This is where architectural renderings become particularly valuable as a real estate marketing tool. Long before construction is complete, visualization can establish an emotional connection to a future place and help buyers understand both the tangible and intangible qualities of a development.
Waterfront residential architectural rendering by NEEZO Studios at The Villas at Sand Lake in Minnesota

Why Comprehensive Renderings Matter for Real Estate Marketing

A strong collection of architectural renderings can become the visual foundation for an entire real estate marketing campaign.

From websites and digital advertising to social media, sales presentations, signage, brochures, and interactive sales experiences, consistent visualization gives marketing and sales teams a library of imagery they can use throughout the project lifecycle.

Producing a full collection also creates consistency. Instead of communicating different parts of a development through disconnected visuals, each image can contribute to the same architectural language, atmosphere, and overall project story.

For The Villas at Sand Lake, the result is a collection that allows audiences to move beyond seeing individual homes and begin understanding the development as a complete waterfront community.
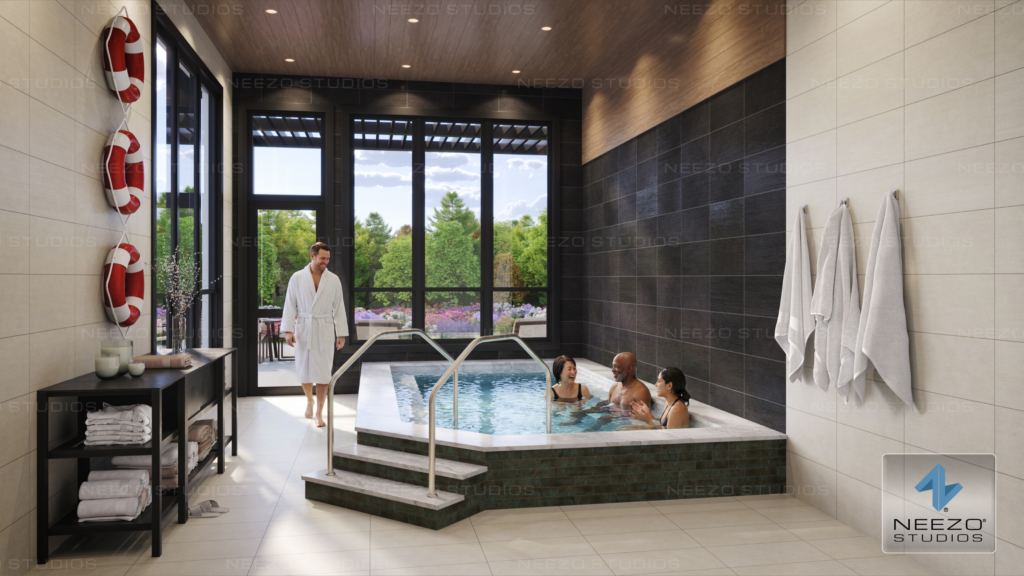
Architectural interior pool ceter rendering by NEEZO Studios of new condo
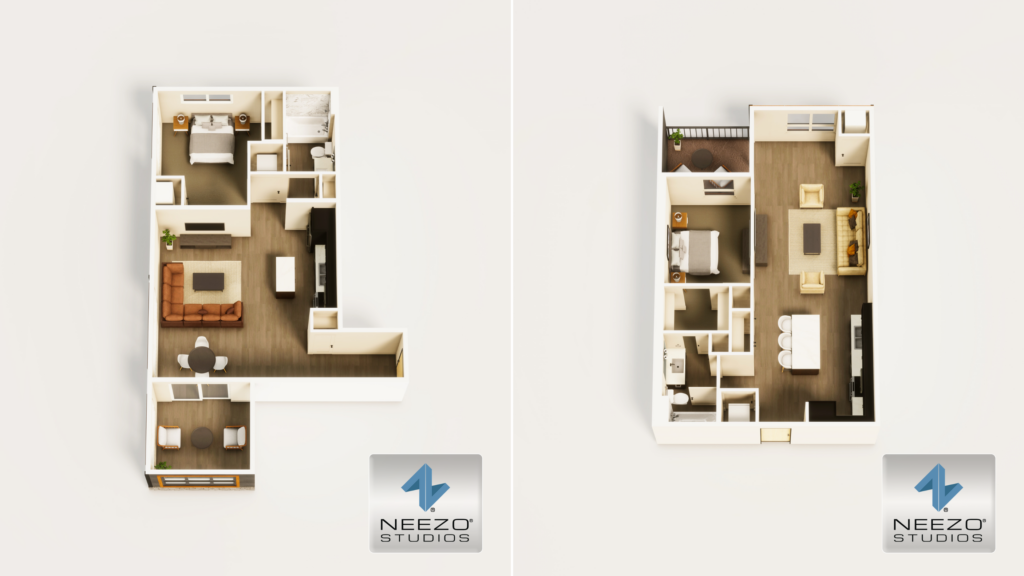
NEEZO Studios 3D Floor plan renderings of condo units

Your True One-Stop Creative Studio

The full rendering collection is also just one part of our work for The Villas at Sand Lake.

Our team has developed additional creative and technology-driven experiences for the project, extending the same visual foundation across multiple stages of its marketing and sales journey.

That includes animation, LiveSite® Community, and LiveSite® Plans, each offering another way for prospective residents to discover and interact with the development.

By creating these services together, we’re able to maintain a consistent visual story across still imagery, motion, and interactive experiences while giving real estate teams multiple ways to showcase a project.

We’ll be sharing more of that work soon.

Ready to market stronger? Let’s talk.

📧 info@neezostudios.com (or head to the “contact” button above)

🔔 Follow us on social media at @neezostudios

📣 For interviews, press kits, or more information, please contact:

Chloé Maalouf, Marketing Director

cmaalouf@neezostudios.com
Turn your ideas into experiences people can see, feel, and understand.


Get in touch

Architectural detached home visualization by render studio NEEZO Studios for Brookfield Residential Colorado community

NEEZO Studios Creates a Large-Scale Rendering Package for Brookfield Residential’s Uplands Community in Colorado

By Blog

NEEZO Studios Creates a Large-Scale Rendering Package for Brookfield Residential’s Uplands Community in Colorado

  • August 19, 2026

Bringing a new residential community to market starts long before the first homeowners move in. Buyers need to be able to picture the architecture, understand the character of the homes, and imagine what life within the community could look like.

For Brookfield Residential’s Uplands community in Westminster, Colorado, NEEZO Studios was tasked with doing exactly that.

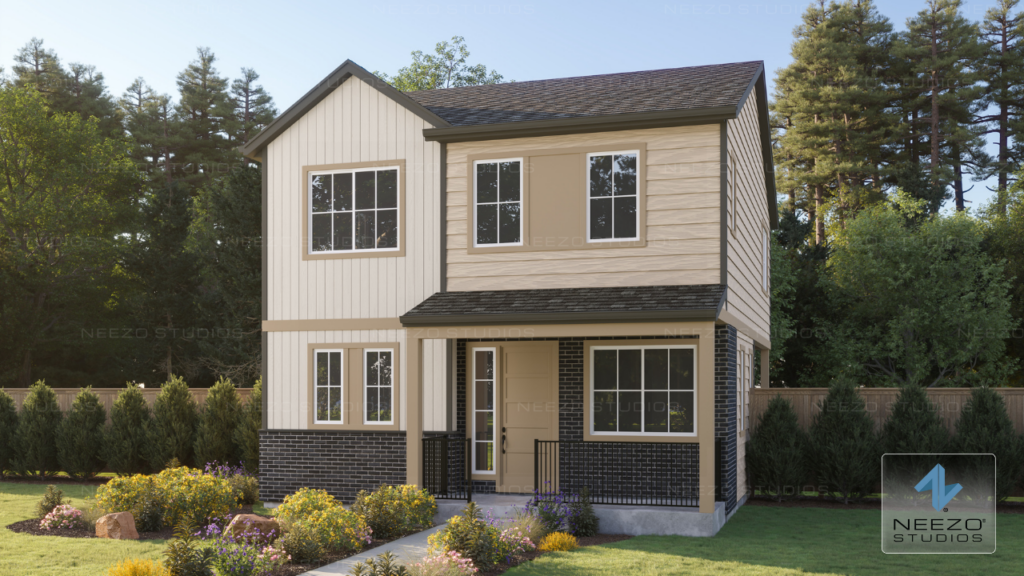
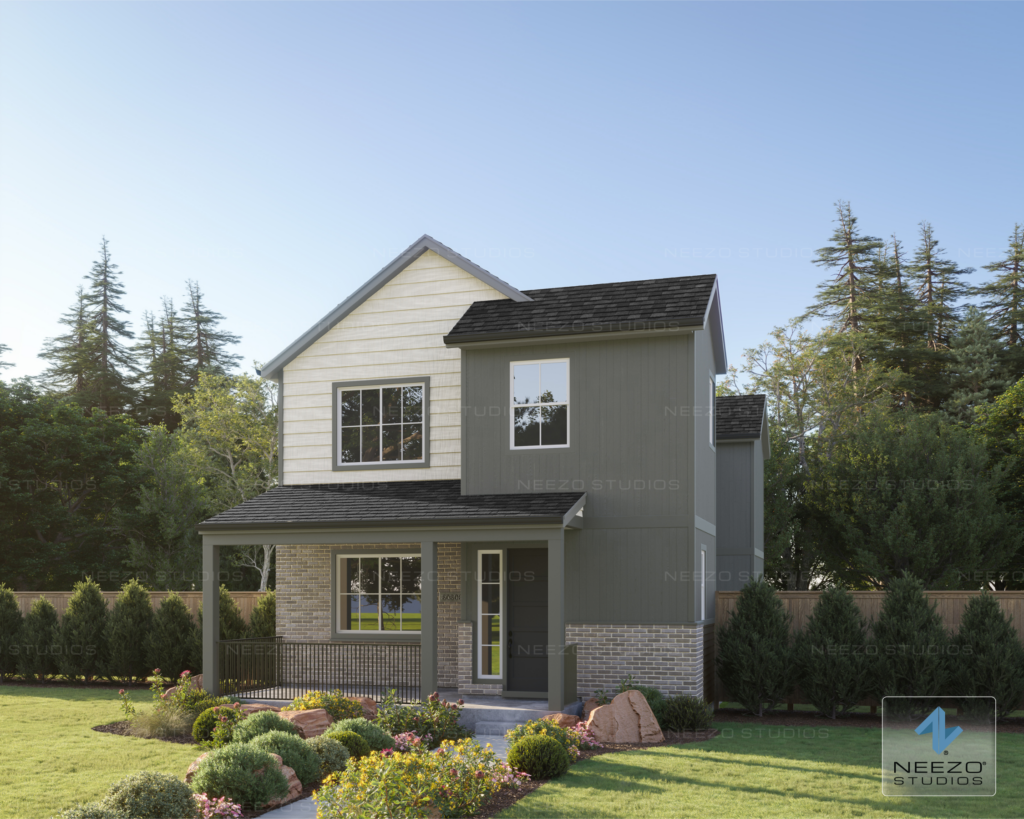
Our team created an extensive collection of architectural renderings designed to visualize Brookfield Residential’s homes at Uplands and provide compelling, consistent imagery that could support the project throughout its marketing and sales journey.

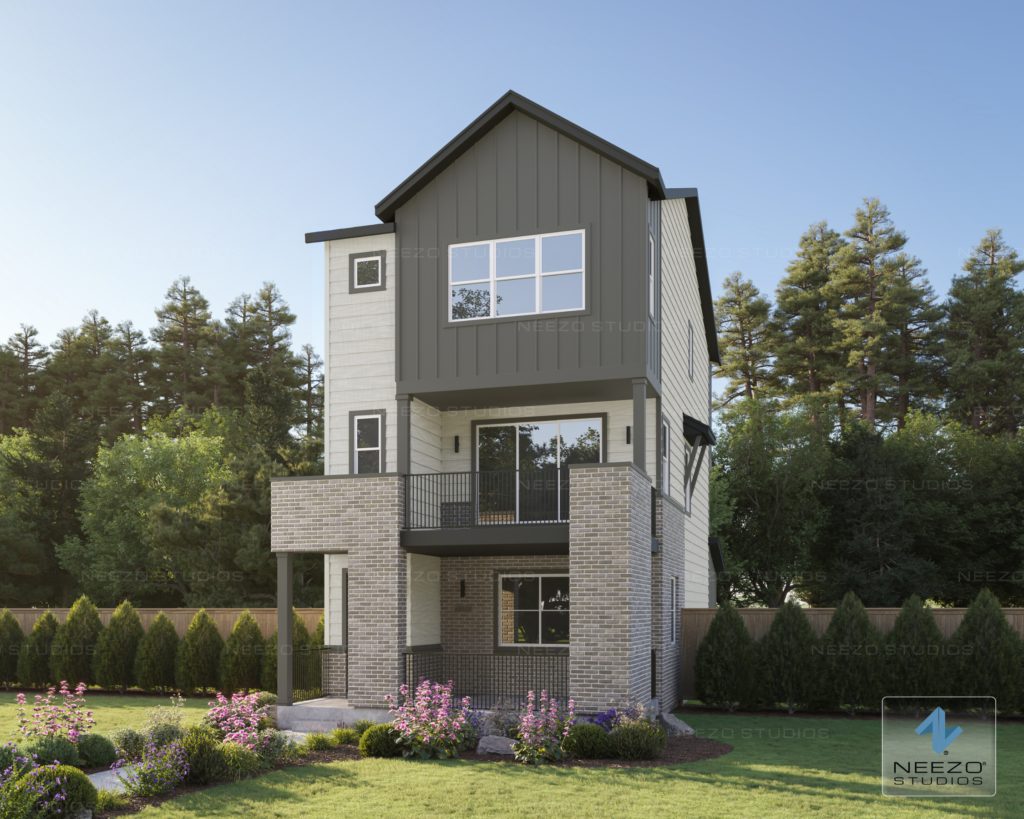
Architectural rendering of Brookfield Residential’s Uplands community in Westminster, Colorado by NEEZO Studios

Bringing Brookfield Residential’s Uplands Community to Life

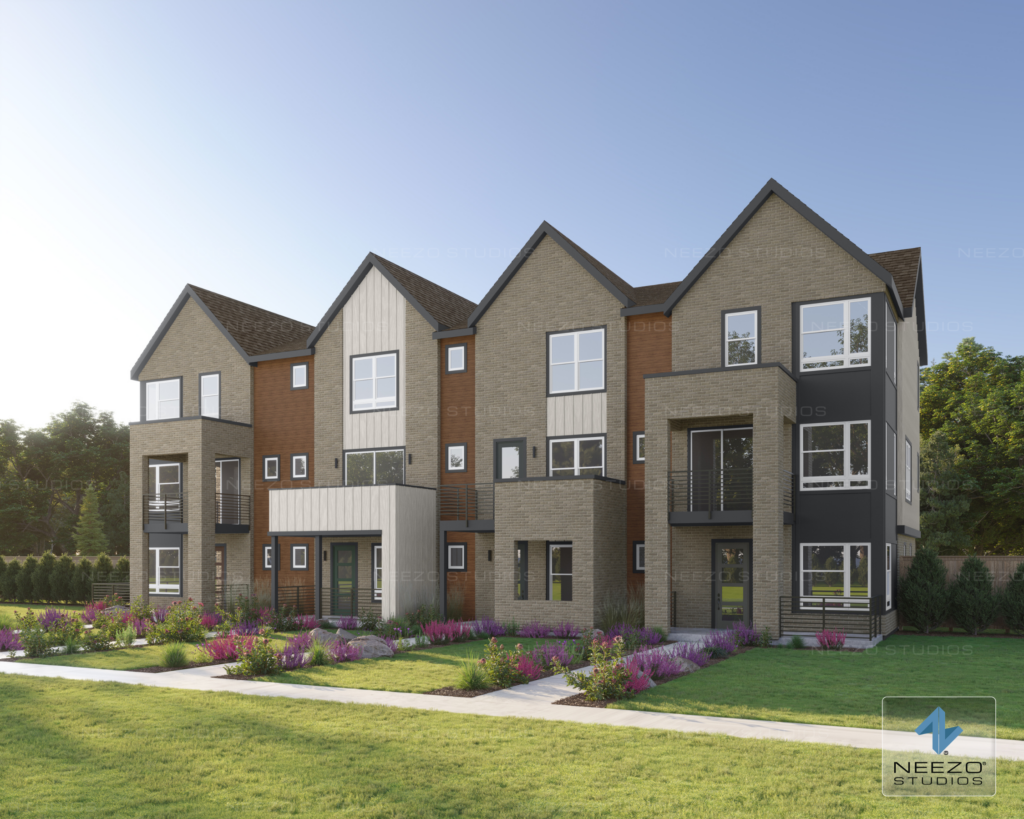
Located in Westminster, Colorado, just northwest of Denver and positioned between Denver and Boulder, Uplands is a new residential community built around a mix of thoughtfully designed homes, pocket neighborhoods, parks, and open spaces. Brookfield Residential is one of the builders bringing new homes to the community, with a diverse selection of single-family homes and townhomes across multiple home collections.

That variety created an exciting visualization opportunity.

Rather than producing a handful of standalone images, NEEZO Studios created a large volume of architectural renderings for the project, developing a cohesive visual library that could showcase the breadth of Brookfield Residential’s offering at Uplands.

From different home designs and elevations to carefully considered materials, landscaping, lighting, and surrounding environments, each rendering needed to communicate the architecture while still feeling connected to the larger identity of the community.

Architectural rendering of Brookfield Residential’s Uplands community in Westminster, Colorado by NEEZO Studios

Architectural Renderings at Scale

Large residential developments require more than a single hero image.

Different floor plans, elevations, home collections, and marketing applications can quickly create the need for dozens of visual assets. Producing those assets successfully means maintaining a consistent level of quality across the entire project.

For Uplands, our rendering team worked across a substantial number of images, translating architectural information into polished 3D architectural visualizations that could help prospective homebuyers understand what Brookfield Residential was bringing to the community.

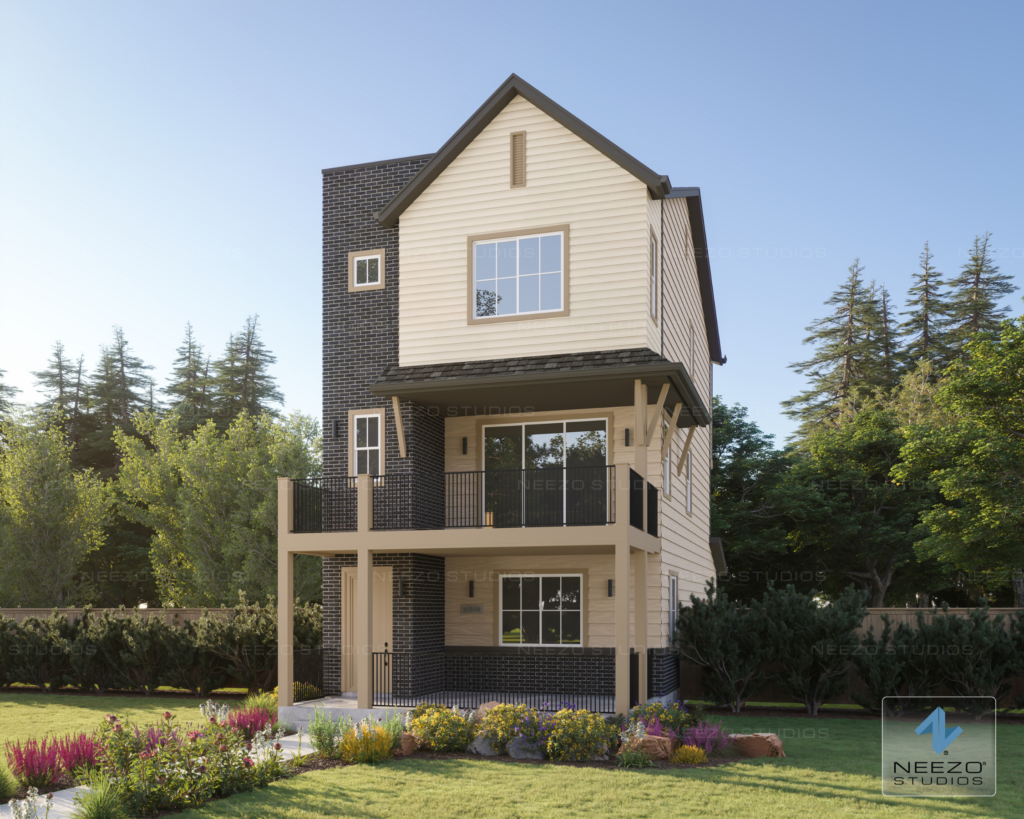
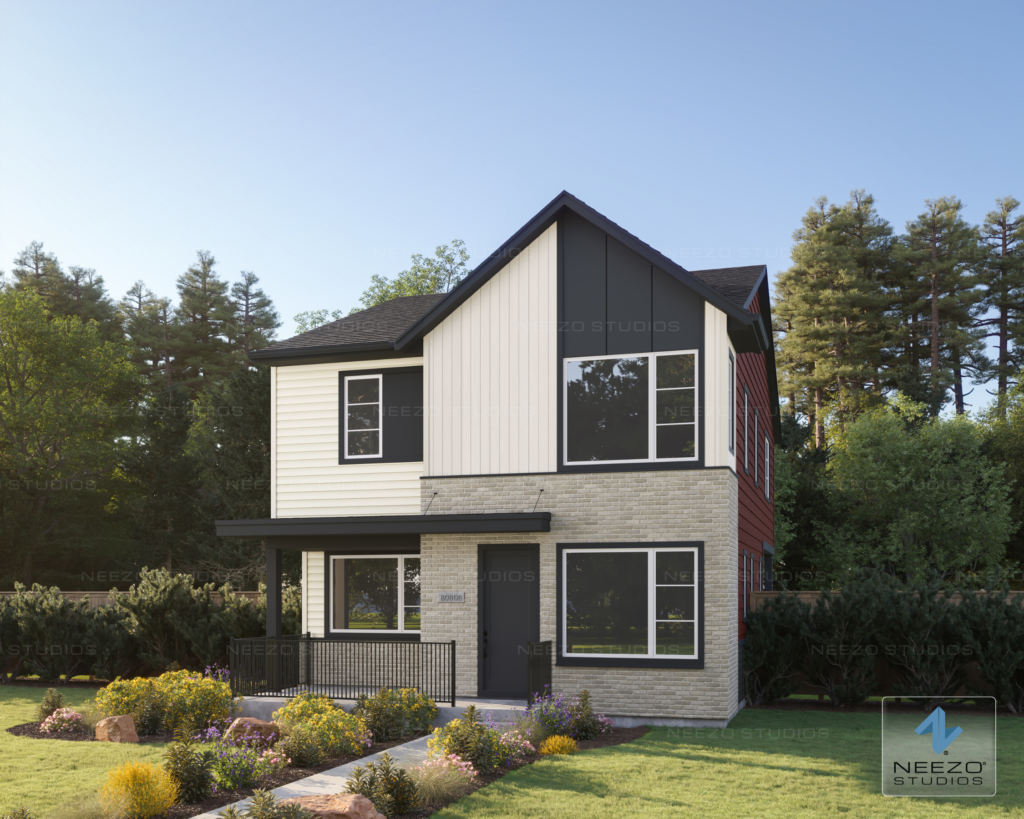
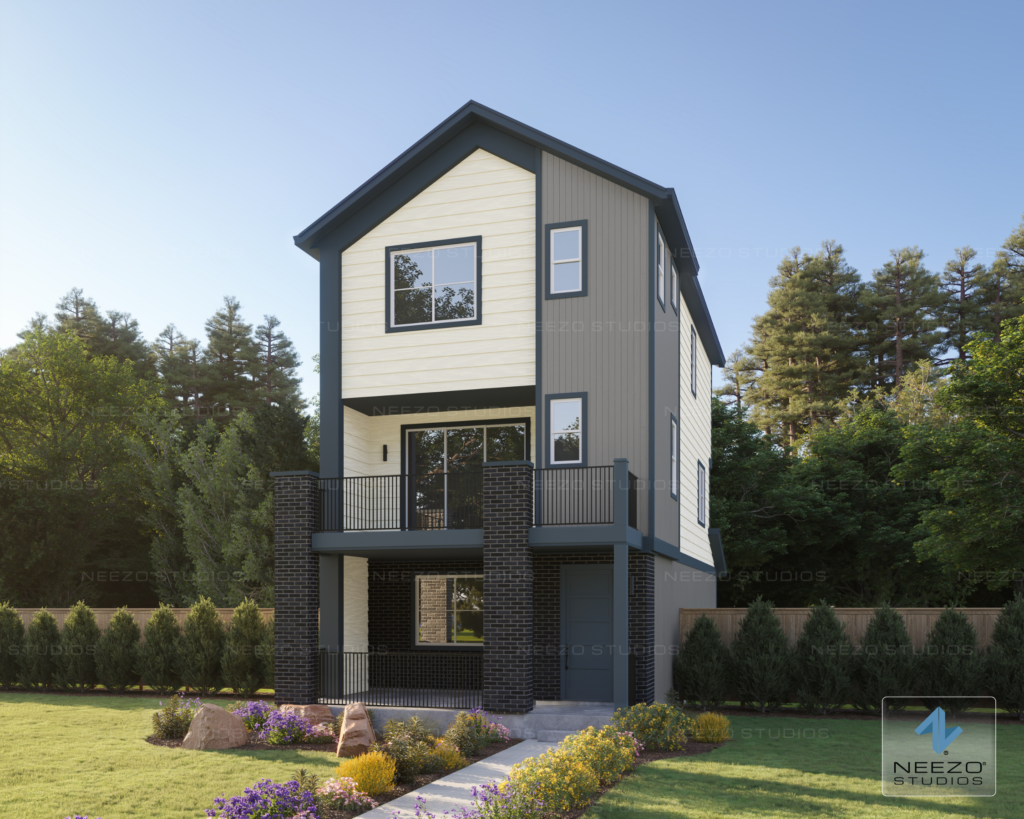
Brookfield Residential currently offers homes at Uplands through collections including Apex, Contour, and Spark, encompassing both townhomes and single-family residences. The Spark collection, for example, features two-story single-family homes, while Apex introduces three-story residences with a range of layouts and outdoor spaces.

Creating renderings across a development of this scale requires visual consistency without making every image feel identical. Architecture, materials, landscaping, environmental details, camera composition, and lighting all work together to give each residence its own identity while maintaining a recognizable visual language across the broader collection.

3D architectural visualization created by NEEZO Studios for Brookfield Residential at Uplands

Helping Buyers Visualize Homes Before They’re Built

One of the most valuable roles of real estate renderings is their ability to make something tangible before it physically exists.

Plans, elevations, and material specifications contain an enormous amount of information, but they don’t always communicate a finished home in a way that immediately connects with a prospective buyer.

Architectural visualization bridges that gap.

For Brookfield Residential at Uplands, our renderings transform design information into imagery that allows viewers to see the intended architecture, materials, proportions, landscaping, and overall atmosphere of the homes.

Instead of asking someone to interpret a drawing, the imagery gives them a clearer vision of the finished product.

That becomes particularly valuable for a new development like Uplands, where visualization can help establish the look and feel of the community while construction and sales continue to progress.

3D architectural visualization created by NEEZO Studios for Brookfield Residential at Uplands

Creating a Cohesive Visual Identity Across a Large Development

Producing a large collection of residential architectural renderings also presents a unique creative challenge: every image needs to work individually while contributing to a much larger visual story.

Consistency becomes critical.

Materials need to translate accurately from one view to another. Landscaping and environmental elements need to feel appropriate to the Colorado setting. Lighting, composition, and atmosphere need to elevate the architecture without distracting from it.

At the same time, the imagery has to showcase the variety that makes the development compelling.

Uplands itself emphasizes a diverse residential experience rather than a uniform, cookie-cutter approach, with Brookfield Residential bringing multiple home types and architectural expressions to the community.

Our goal was to carry that variety through the visualization process while creating a collection that felt polished and cohesive from image to image.

NEEZO Studios architectural visualization of a new home at Brookfield Residential’s Uplands community

Architectural Visualization as a Real Estate Marketing Tool

For developers and homebuilders, high-quality 3D renderings for real estate developments can become much more than a preview of the architecture.

They become foundational marketing assets.

A strong visualization library can support community websites, digital advertising, social media, sales presentations, signage, brochures, launch campaigns, and other marketing touchpoints. More importantly, it gives marketing and sales teams the ability to communicate a development consistently before every home, street, and neighborhood is complete.

For a project with the scale and variety of Uplands, having a substantial collection of imagery creates flexibility. Different homes can be highlighted for different campaigns, architectural styles can be showcased individually, and prospective buyers can explore more of the development visually.

The result is a clearer connection between architectural plans and the experience being marketed.

Continuing Our Work with Leading Homebuilders and Developers

Our work for Brookfield Residential at Uplands is another example of how NEEZO Studios partners with leading homebuilders and real estate developers to visualize projects at scale.

Whether we’re producing a single signature image or an extensive collection of renderings across an entire residential development, the objective remains the same: create imagery that communicates the architecture clearly, captures the vision behind the project, and gives marketing and sales teams powerful assets to tell its story.

For Uplands, that meant transforming a large volume of architectural information into a cohesive collection of renderings that helps audiences see what Brookfield Residential is creating in Westminster, Colorado.

Ready to market stronger? Let’s talk.

📧 info@neezostudios.com (or head to the “contact” button above)

🔔 Follow us on social media at @neezostudios

📣 For interviews, press kits, or more information, please contact:

Chloé Maalouf, Marketing Director

cmaalouf@neezostudios.com
Turn your ideas into experiences people can see, feel, and understand.


Get in touch

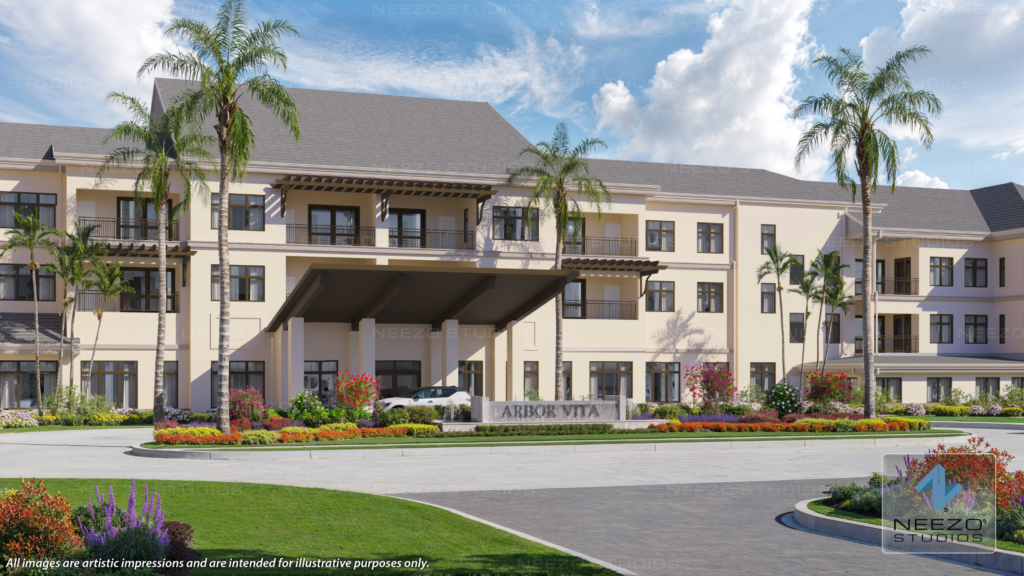
architectural real estate flythrough animation by NEEZO Studios of florida senior living community

NEEZO Studios Brings Arbor Vita to Life with New Architectural Animation and Renderings in Venice, Florida

By Blog

NEEZO Studios Brings Arbor Vita to Life With New Architectural Animation & Renderings in Venice, Florida

  • August 17, 2026

NEEZO Studios is excited to showcase our latest visualization work for Arbor Vita by Village On The Isle, a new Life Plan Community coming to Venice, Florida. Through a collection of photorealistic architectural renderings and a cinematic 3D animation, our team helped transform the plans and designs for Arbor Vita into visuals that communicate the look, atmosphere, and overall experience of the future community.

For a project that has yet to be built, visualization is about more than showing what a finished space could look like. It’s about creating a sense of place. From detailed still imagery to an immersive journey through the development, our renderings and animation work together to give prospective residents, stakeholders, and project teams a way to experience the vision for Arbor Vita long before it becomes a reality.

Visualizing the Vision for Arbor Vita

Located in Venice, Florida, Arbor Vita by Village On The Isle is a new Life Plan Community designed around active retirement living, connection, and the Florida lifestyle. With residences, amenities, outdoor spaces, landscaping, and waterfront surroundings all contributing to the overall experience, communicating the complete vision of the community requires more than architectural plans and drawings alone.

Our role was to translate those plans into compelling visual content that makes the future development easier to see, understand, and connect with. By visualizing both the individual details and the larger community, the renderings and animation provide a cohesive representation of Arbor Vita that can be used across its marketing and sales efforts.

architectural rendering by NEEZO Studios of Florida senior living new development community arbor vita

From Architectural Renderings to 3D Animation

For Arbor Vita, our team created a collection of photorealistic architectural renderings that capture carefully selected perspectives throughout the development. From the architecture and residences to amenities, landscaping, and surrounding environment, each rendering was crafted to showcase the design with a high level of realism and detail while establishing the visual identity of the future community.

Our 3D architectural animation expands that visual story by putting Arbor Vita in motion. Purposeful camera movements take viewers through the development while lighting, landscaping, people, environmental details, and pacing help create a sense of atmosphere and experience. Where the renderings allow viewers to stop and explore individual moments in detail, the animation connects those moments into a cinematic journey through the community.

Together, the architectural renderings and animation create a more complete picture of Arbor Vita, combining detailed still imagery with movement and storytelling to communicate its architecture, scale, surroundings, and lifestyle before the community is built.

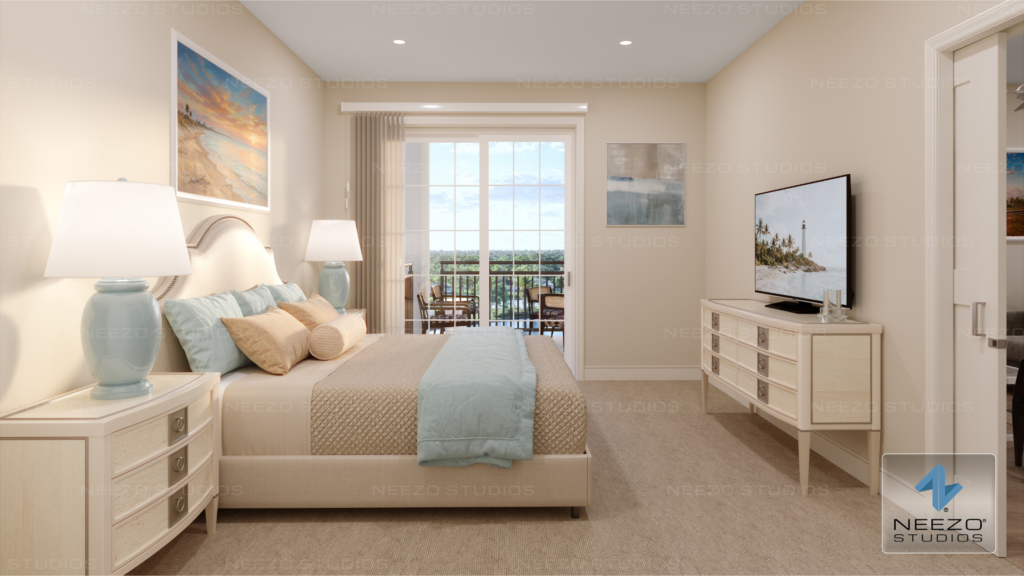
Arbor Vita senior living bedroom rendering by render studio NEEZO Studios
architectural streetscape rendering by NEEZO Studios of florida community development
architectural amenity rendering by NEEZO Studios of development amenity tennis area

Architectural Visualization as a Real Estate Marketing Tool

For unbuilt real estate developments, architectural renderings and 3D animation can play an important role in bridging the gap between design intent and the way a future buyer or resident experiences a project. Plans and drawings provide essential technical information, but photorealistic visualization transforms those ideas into content that audiences can immediately understand.

That becomes especially valuable for communities like Arbor Vita, where the marketing story extends beyond an individual residence. Prospective residents aren’t only considering a home, they’re considering the community and lifestyle surrounding it. Visualizing architecture alongside amenities, landscaping, outdoor spaces, and the broader environment helps tell that complete story.

These assets can also extend across numerous marketing touchpoints. High-quality renderings and animations can support project websites, social media, digital advertising, presentations, sales galleries, events, and other pre-construction marketing initiatives, creating visual consistency throughout the sales journey.

More to Come from Arbor Vita

At NEEZO Studios, our work often extends beyond a single visualization deliverable. By combining our capabilities across renderings, animations, scale models, interactive sales software (LiveSite®), and branding, we can create connected experiences that help developers communicate and market their projects from multiple perspectives.

And for Arbor Vita, the renderings and animation aren’t the end of the story.

Our team also developed an interactive LiveSite® experience for the community that takes the visualization of Arbor Vita even further, giving users a new way to explore and engage with the project. We’ll be revealing more about that soon.

Ready to market stronger? Let’s talk.

📧 info@neezostudios.com (or head to the “contact” button above)

🔔 Follow us on social media at @neezostudios

📣 For interviews, press kits, or more information, please contact:

Chloé Maalouf, Marketing Director

cmaalouf@neezostudios.com
Turn your ideas into experiences people can see, feel, and understand.


Get in touch

LiveSite® interactive sales gallery software for Central Peak Residences developed by NEEZO Studios.

NEEZO Studios Launches LiveSite® Community Interactive Sales Experience for Central Peak Residences in Washington

By Blog

NEEZO Studios Launches LiveSite® Community Interactive Sales Experience for Central Peak Residences in Washington

  • July 23, 2026

Following the release of the custom architectural scale model for Central Peak Residences, we’re excited to showcase another part of our collaboration on this residential development, a custom LiveSite® 3D interactive sales experience created for the project’s sales gallery in Kirkland, Washington, just outside of Seattle.

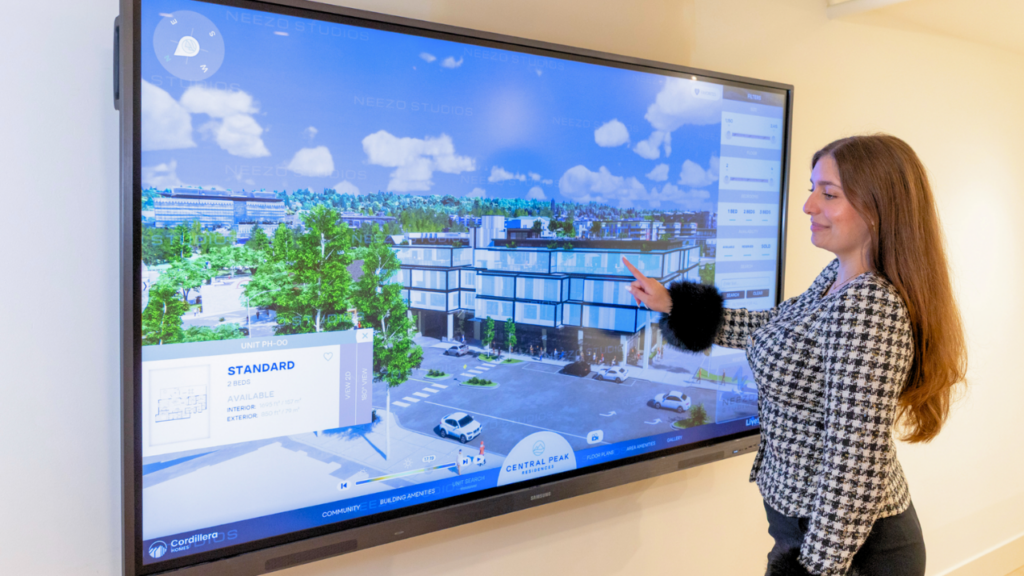
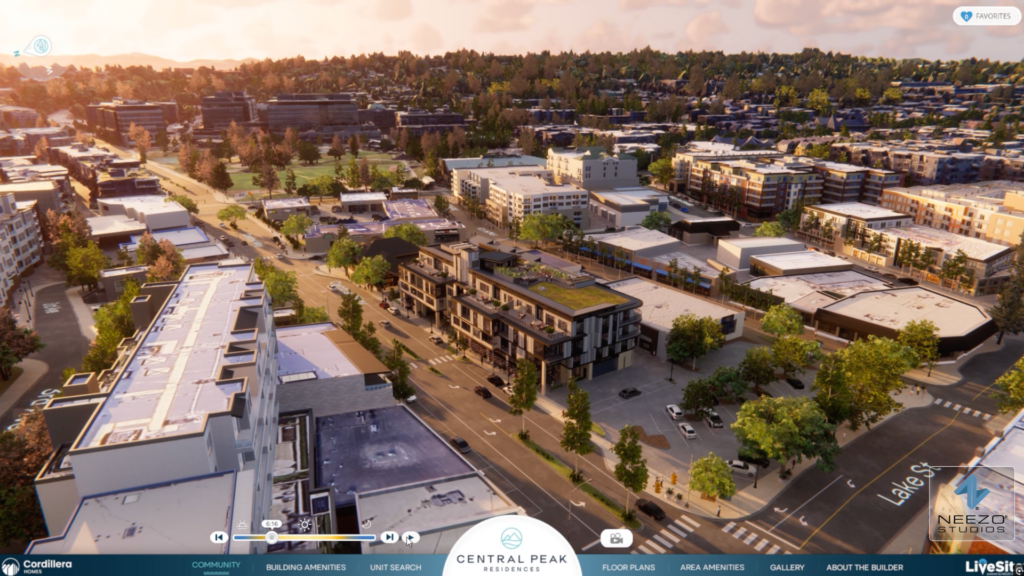
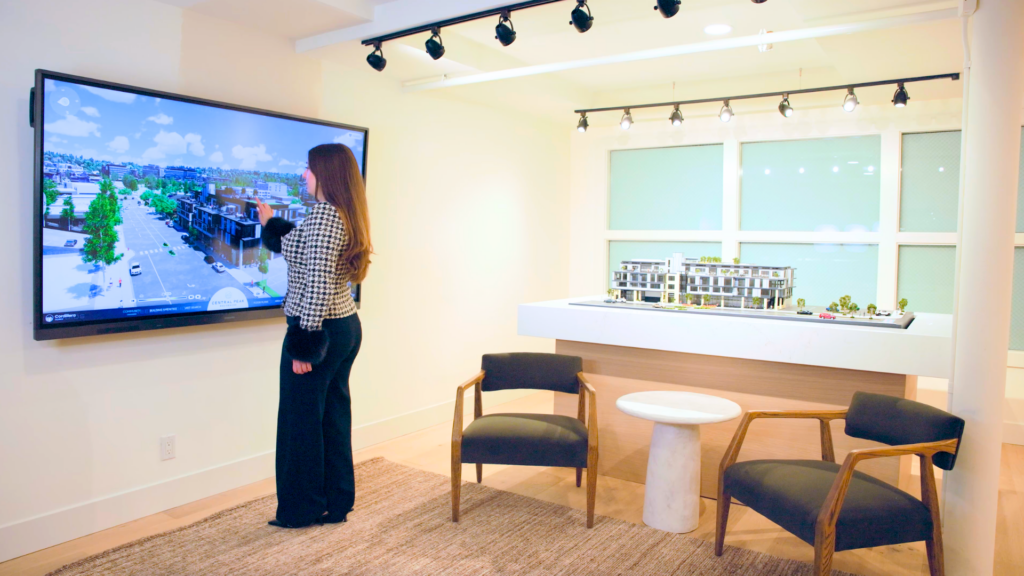
Designed to help prospective buyers explore the community before construction is complete, LiveSite® Community transforms traditional sales presentations into an engaging, interactive experience. Through an intuitive touchscreen interface, visitors can visualize the development, browse available residences, explore floor plans, and gain a deeper understanding of the community, all from a single platform.

Partner Testimonial

“I think the LiveSite® platform is really helpful in [selling] in a quick, efficient, cogent way.” Managing Broker at Compass

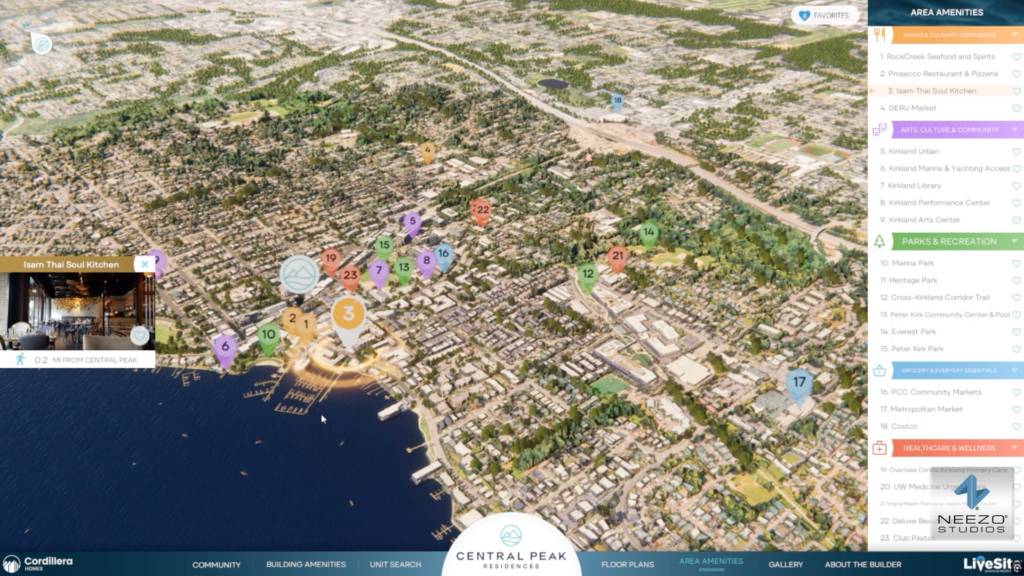
LiveSite® Community real-time digital twin sales software for Central Peak Residences in Seattle

Bringing Central Peak Residences to Life Through Interactive Sales Technology

Buying a new home often begins long before construction is finished, making it essential for buyers to clearly understand what they’re investing in.

For Central Peak Residences, NEEZO Studios developed a custom LiveSite® experience that allows prospective homeowners to explore the development in an intuitive and engaging way. The platform brings together interactive community visualization, floor plans, and project information into a seamless presentation that supports both buyers and sales professionals throughout the sales journey.

By replacing static brochures and traditional presentation materials with interactive technology, LiveSite® helps buyers better understand the community while giving sales teams a more dynamic way to showcase the project.

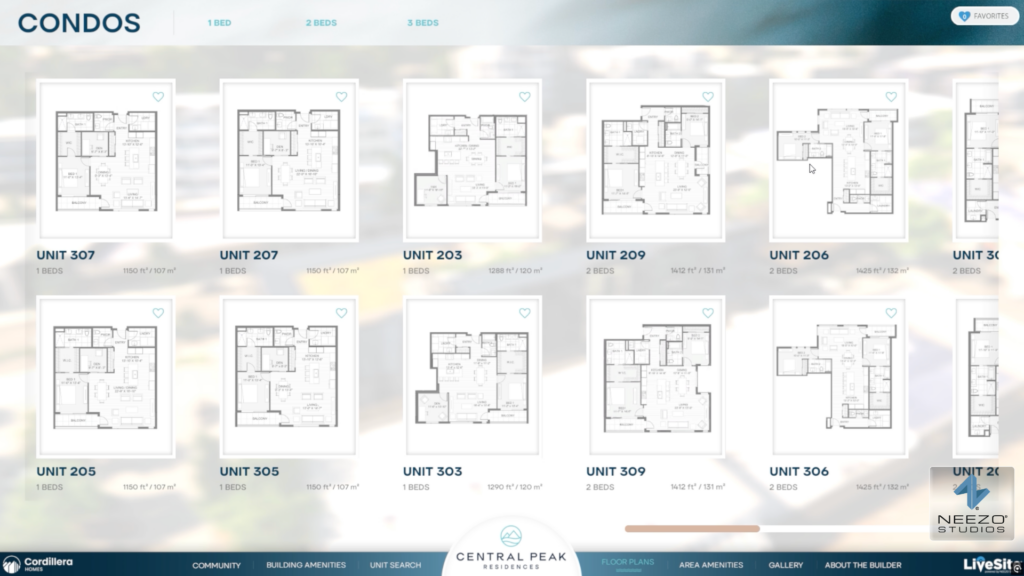
LiveSite® Community real-time floor plan sales gallery software for Central Peak Residences in Seattle

What Buyers Can Explore With LiveSite®

The LiveSite® Community experience developed for Central Peak Residences allows visitors to interact with the community in meaningful ways, including:

  • Browse available residences
  • Explore interactive floor plans
  • Understand the overall community layout
  • Discover nearby amenities and points of interest
  • Visualize the development before construction is complete
  • Navigate the project through an intuitive touchscreen interface

Together, these features create a more informed and engaging buying experience while helping answer questions that traditional marketing materials often cannot.

LiveSite® Community real-time digital twin sales software for Central Peak Residences in Seattle

Watch LiveSite® in Action

The best way to experience LiveSite® is to see it in action.

Watch the Central Peak Residences LiveSite® Community walkthrough below to explore how buyers interact with the community inside the sales gallery.

https://www.youtube.com/watch?v=DycBjZR-q8w

Part of a Fully Integrated Sales Experience

The LiveSite® Community experience is one component of a broader suite of visualization and marketing solutions NEEZO Studios created for Central Peak Residences.

For this project, our team also delivered:

  • Architectural renderings
  • A custom architectural scale model
  • A project website

Together, these integrated solutions provide buyers with multiple ways to experience the development while giving the sales team powerful tools to communicate the project’s vision from the earliest stages of marketing.

LiveSite® 3D real estate sales gallery software and architectural scale model by real estate marketing studio NEEZO Studios
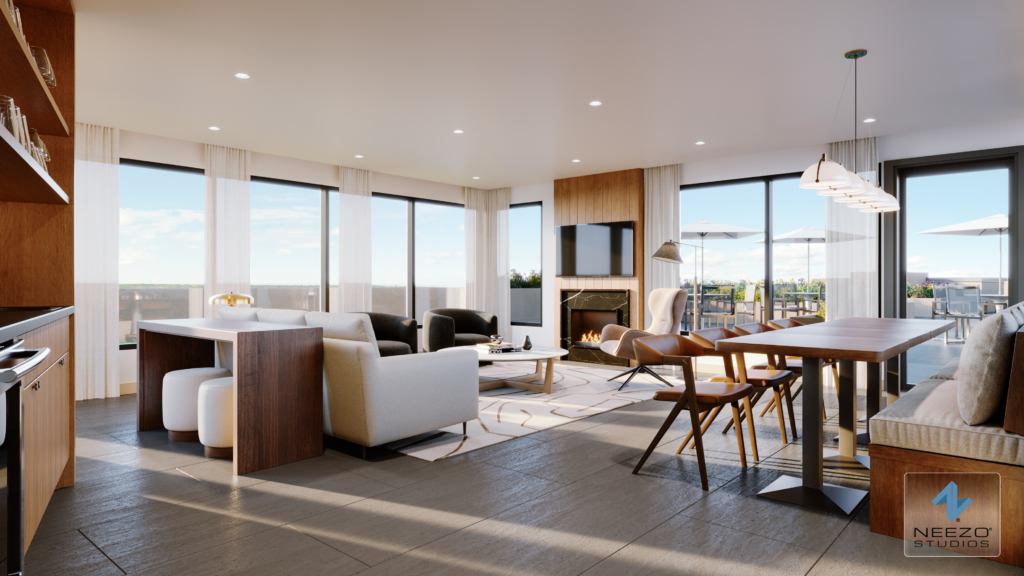
Interior real estate rendering by rendering studio NEEZO Studios

About LiveSite® – A Smarter Way to Sell Real Estate™

LiveSite® is NEEZO Studios’ interactive real estate sales software designed to help developers, builders, and sales teams present communities in a more engaging and informative way.

Built for sales galleries and online, LiveSite® combines immersive visualization with project information to help buyers better understand developments before they’re built. From interactive community exploration and floor plans to available residences and neighborhood context, LiveSite® simplifies complex information and transforms the buying experience.

Ready to market stronger? Let’s talk.

📧 info@neezostudios.com (or head to the “contact” button above)

🔔 Follow us on social media at @neezostudios

📣 For interviews, press kits, or more information, please contact:

Chloé Maalouf, Marketing Director

cmaalouf@neezostudios.com
Turn your ideas into experiences people can see, feel, and understand.


Get in touch

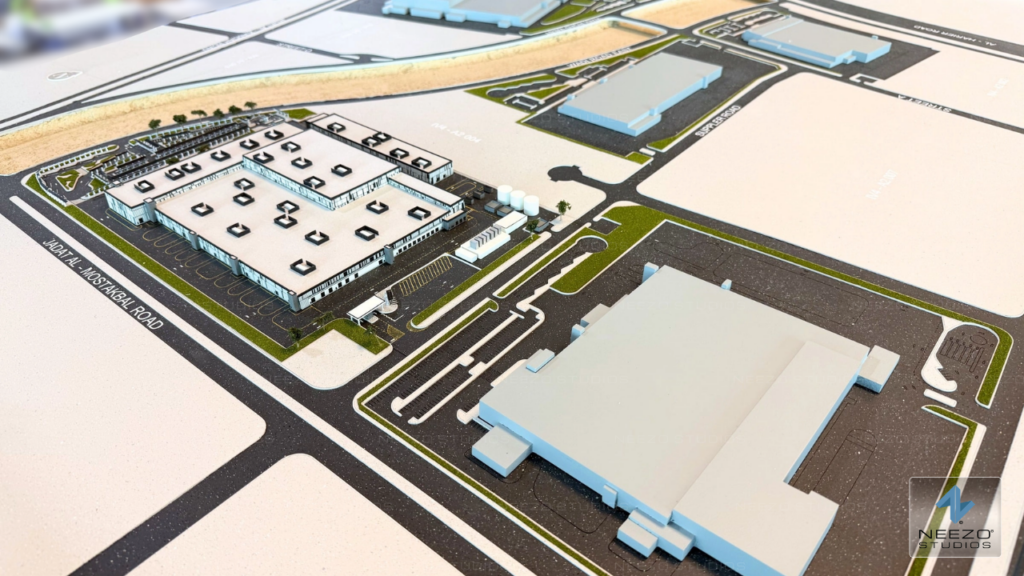
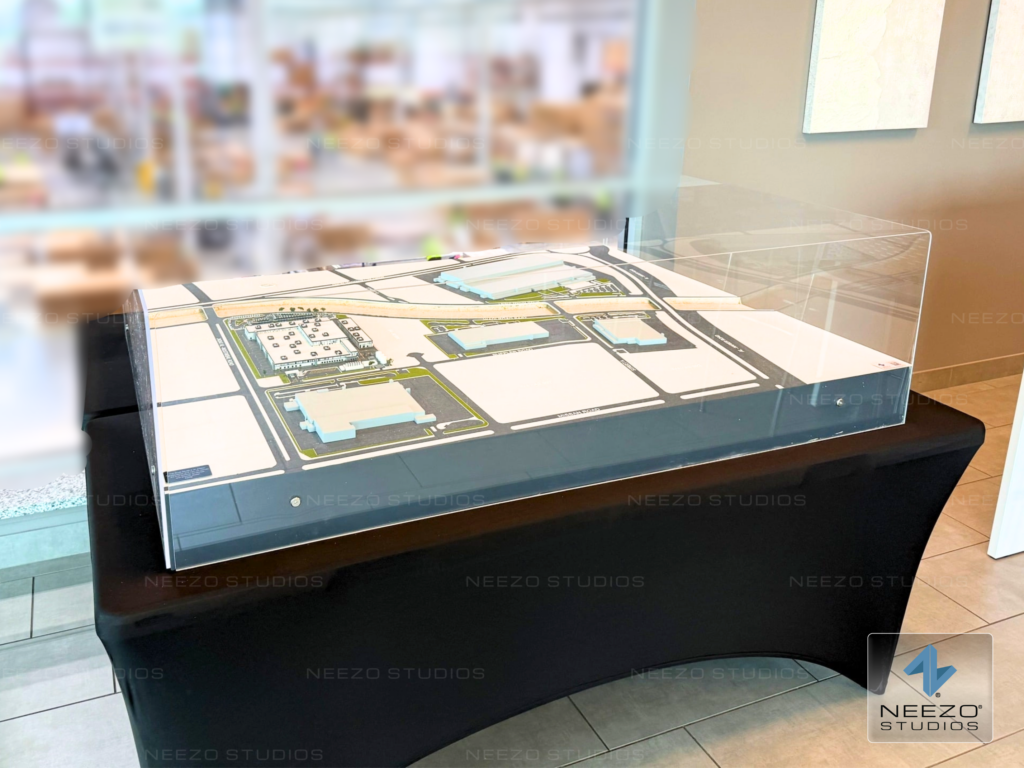
Electric vehicle manufacturing scale model for JVIS Saudi Arabia Vision 2030 by NEEZO Studios

NEEZO Studios Creates Custom Scale Model for JVIS Electric Vehicle Manufacturing Facility Supporting Saudi Vision 2030

By Blog

NEEZO Studios Creates Custom Scale Model for JVIS Electric Vehicle Manufacturing Facility Supporting Saudi Vision 2030

  • July 21, 2026

As the global automotive industry continues its shift toward electric mobility, the need to effectively communicate large-scale manufacturing developments has never been greater. NEEZO Studios recently designed and delivered a custom architectural scale model for JVIS, showcasing a future electric vehicle (EV) manufacturing facility in Saudi Arabia that supports the Kingdom’s ambitious Vision 2030 initiative.

Delivered to JVIS headquarters in Michigan, the model represents a major step in bringing this future manufacturing campus to life. It will eventually be shipped to Saudi Arabia, where it will help stakeholders, partners, and project teams visualize the development before construction is complete.

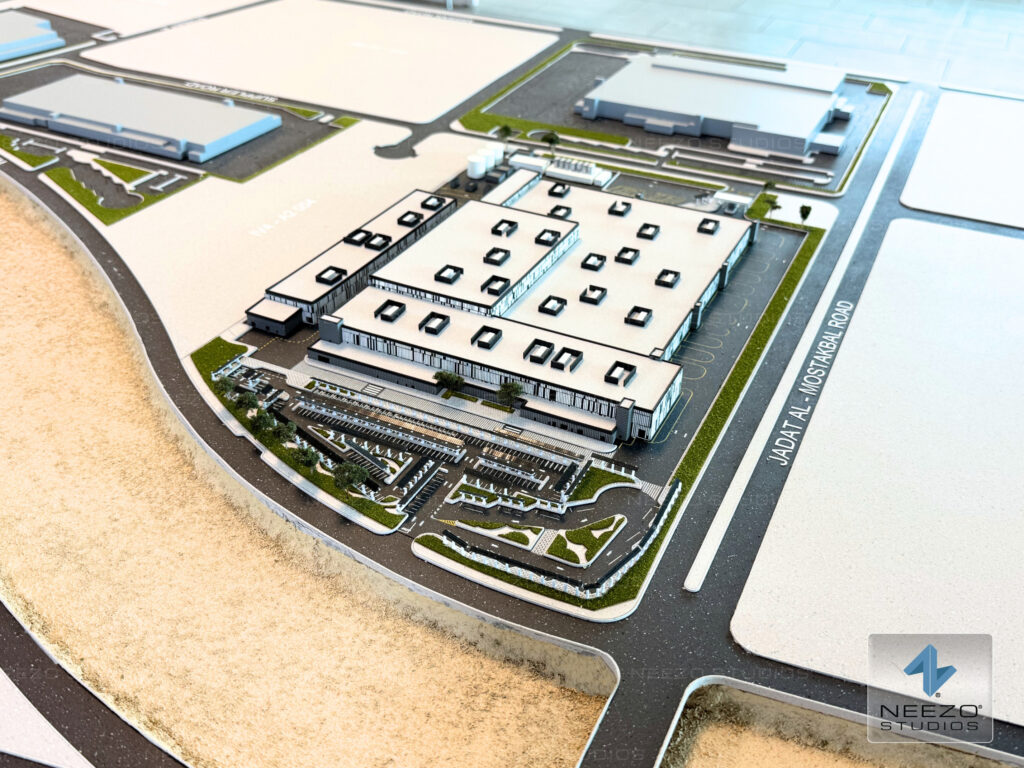
Electric vehicle manufacturing scale model for JVIS Saudi Arabia Vision 2030 by NEEZO Studios

Bringing Saudi Vision 2030 to Life Through Scale Models

Saudi Arabia’s Vision 2030 is one of the world’s most ambitious economic transformation programs, focused on diversifying the nation’s economy through innovation, sustainability, and advanced manufacturing. As part of this initiative, JVIS has been selected as one of only five manufacturers contributing to the Kingdom’s growing electric vehicle industry.

To help communicate the vision behind this significant project, JVIS partnered with NEEZO Studios to create a highly detailed scale model that captures the full scope of the future manufacturing facility.

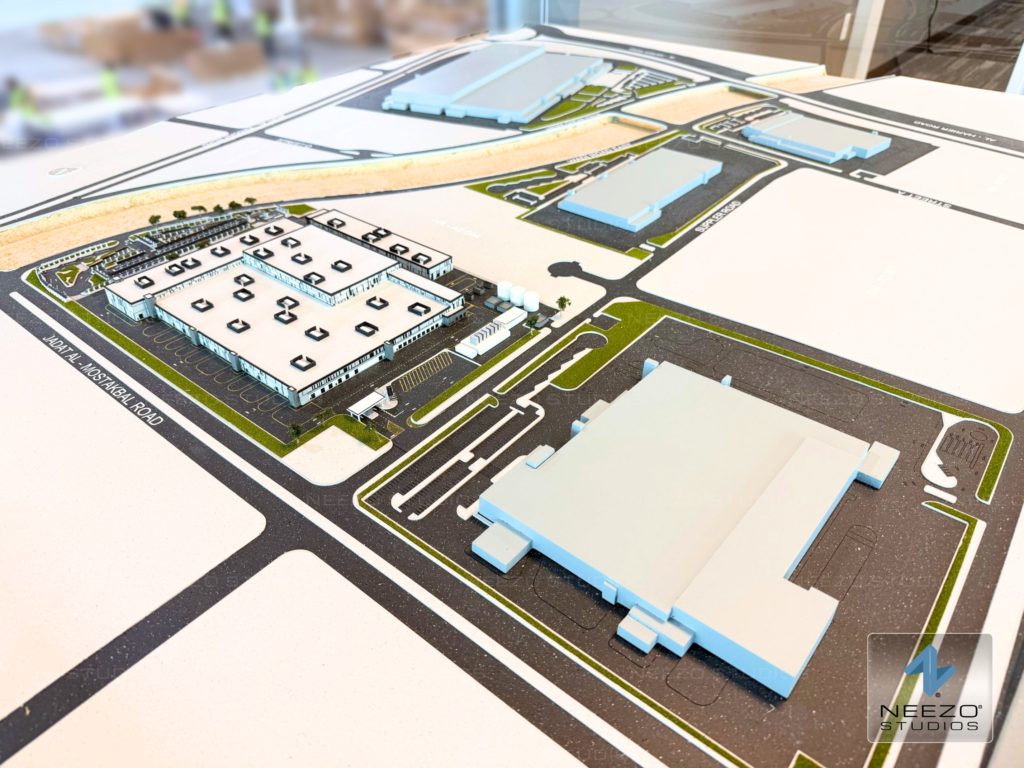
Electric vehicle manufacturing scale model for JVIS Saudi Arabia Vision 2030 by NEEZO Studios

Why Scale Models Matter for Industrial Developments

Industrial manufacturing facilities are complex projects involving extensive planning, infrastructure, and coordination. While architectural drawings and digital plans provide technical detail, they don’t always communicate the full story to every audience.

A custom architectural scale model transforms those plans into an engaging, three-dimensional experience that allows stakeholders to immediately understand the project’s layout, building relationships, circulation routes, and overall scale.

For manufacturing campuses like this one, scale models become valuable tools for executive presentations, investor meetings, government approvals, exhibitions, and project communication.

Precision Crafted by NEEZO Studios

Every architectural scale model produced by NEEZO Studios is handcrafted to accurately represent each client’s vision while showcasing the details that matter most.

The JVIS model highlights the complete manufacturing campus, from the facility layout and road network to site organization and surrounding landscape, allowing viewers to better understand how the development will function long before construction begins.

As this model prepares for its journey to Saudi Arabia, it will continue serving as a powerful visual communication tool for one of the Kingdom’s most exciting electric vehicle manufacturing initiatives.

Turning Vision Into Reality

At NEEZO Studios, we believe the most ambitious projects deserve experiences that inspire confidence and communicate vision.

Whether we’re creating architectural scale models for residential communities, healthcare campuses, mixed-use developments, or advanced manufacturing facilities, our goal is always the same: transform complex ideas into tangible experiences that people can see, understand, and believe in.

We’re proud to have partnered with JVIS on this exciting project and look forward to seeing this scale model help tell the story of the future of electric vehicle manufacturing in Saudi Arabia.

Ready to market stronger? Let’s talk.

📧 info@neezostudios.com (or head to the “contact” button above)

🔔 Follow us on social media at @neezostudios

📣 For interviews, press kits, or more information, please contact:

Chloé Maalouf, Marketing Director

cmaalouf@neezostudios.com
Turn your ideas into experiences people can see, feel, and understand.


Get in touch

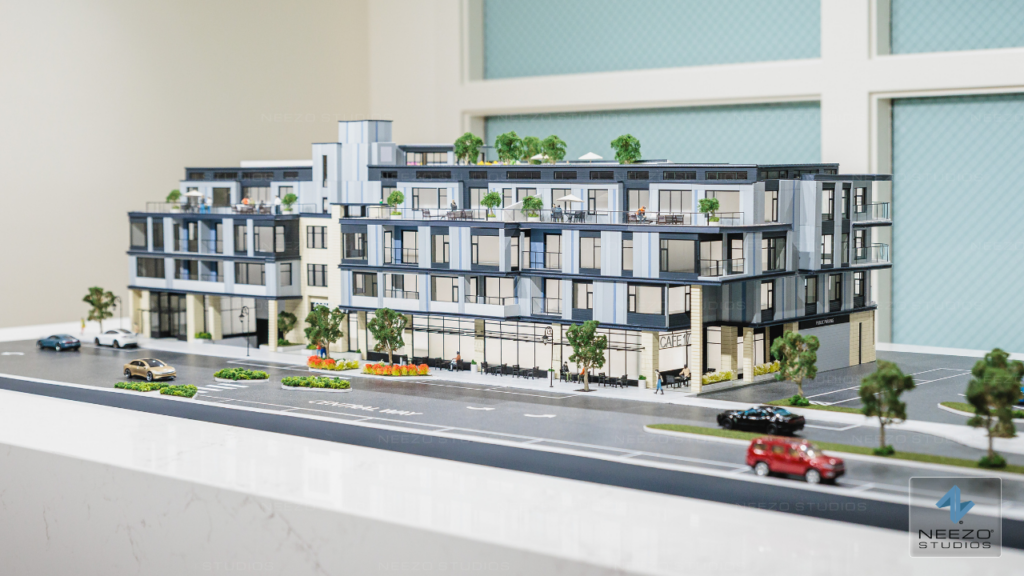
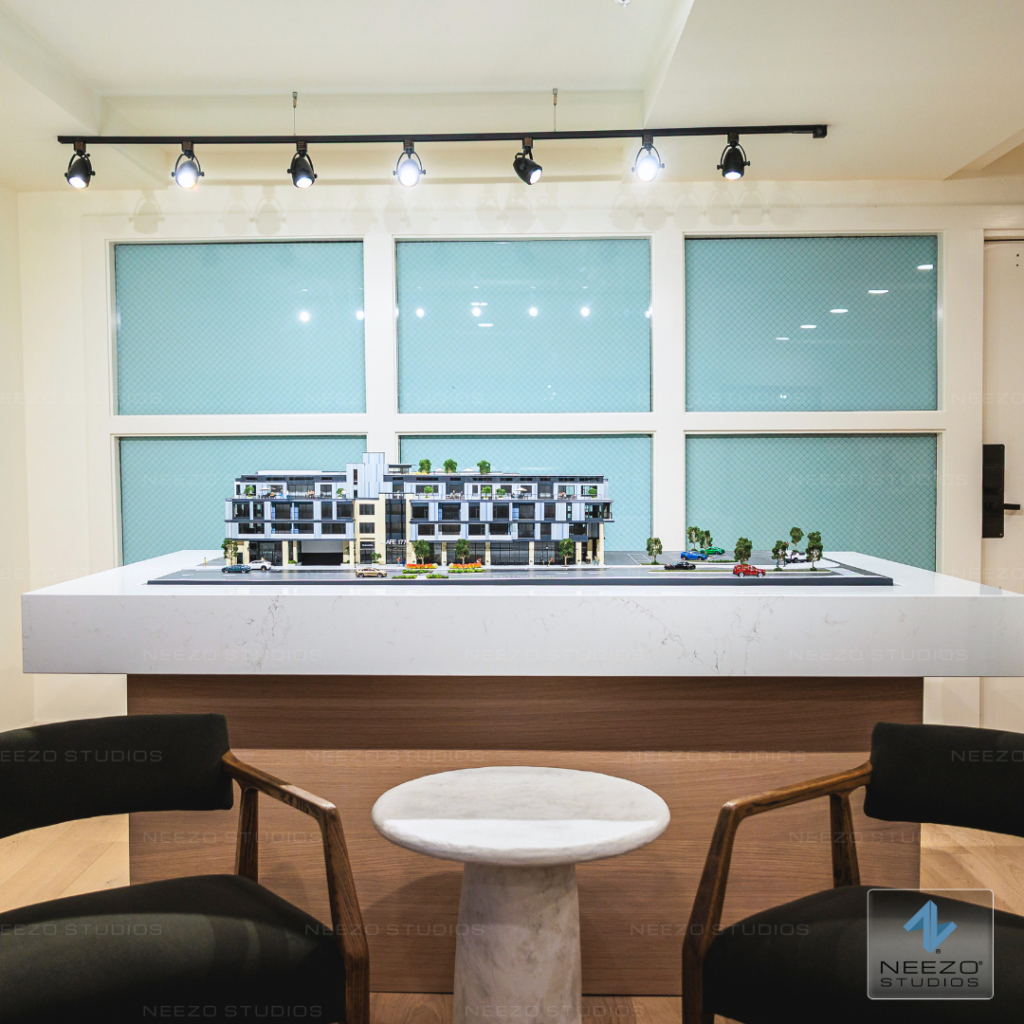
Custom architectural scale model for Central Peak Residences created by NEEZO Studios in Kirkland, Washington.

NEEZO Studios Creates Custom Scale Model for Central Peak Residences in Kirkland, Washington

By Blog

NEEZO Studios Creates Custom Scale Model for Central Peak Residences in Kirkland, Washington

  • July 17, 2026

Following the release of our architectural renderings for Central Peak Residences, we’re excited to showcase another important part of our collaboration on this residential development, a custom architectural scale model created for the project’s sales gallery in Kirkland, Washington, just outside of Seattle.

Designed to help buyers and sales teams experience the development long before construction is complete, the model provides a tangible way to understand the architecture, site layout, and surrounding context. While digital technology continues to transform real estate marketing, physical scale models remain one of the most effective tools for creating memorable first impressions and helping prospective buyers visualize a project with confidence.

“I can guarantee you that [the first thing] 95% of people who come in will do is go to the model.” – Managing Broker at Compass

Detailed scale model showcasing Central Peak Residences by Cordillera Homes in Kirkland, WA

Bringing Central Peak Residences to Life

Located in Kirkland, Washington, Central Peak Residences is a thoughtfully designed residential community serving one of the Seattle area’s most desirable markets.

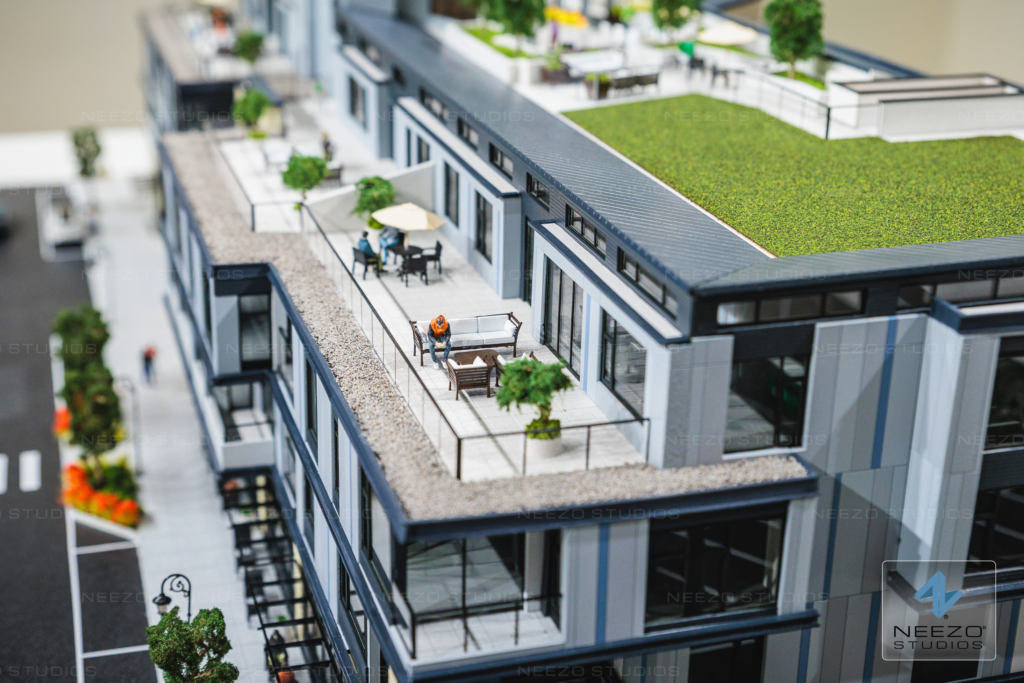
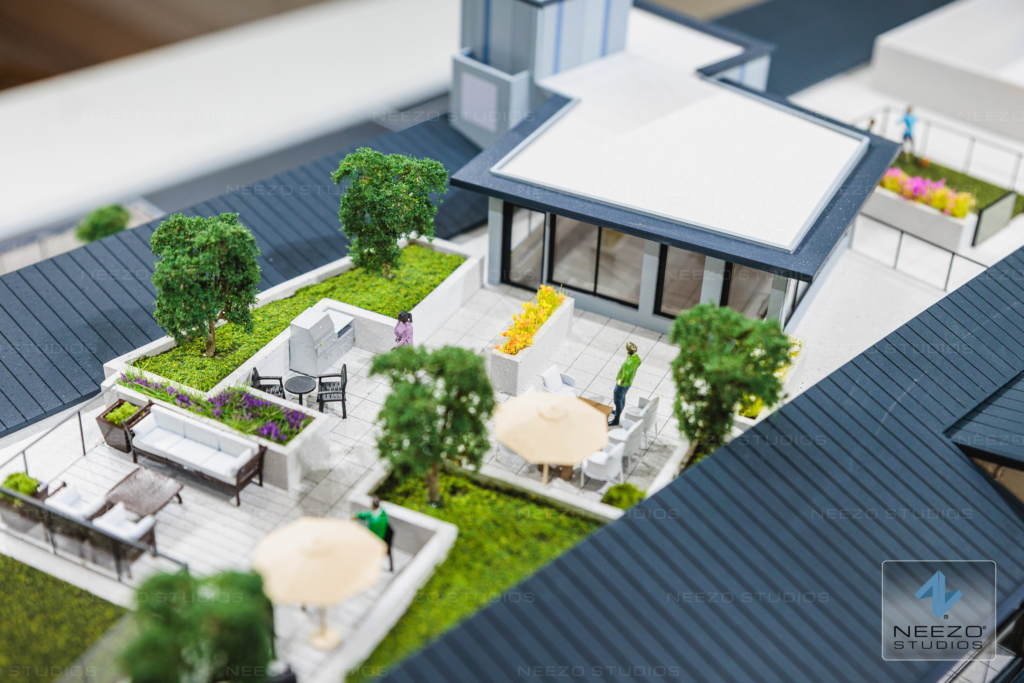
To support the project’s marketing and sales efforts, NEEZO Studios created a detailed custom scale model that allows visitors to explore the development from every angle. From building placement and landscaping to surrounding streets and neighborhood context, the model helps transform architectural drawings into an immersive physical experience.

Unlike traditional presentation materials, a scale model invites people to gather around the project, ask questions, and better understand how the community fits within its environment.

Detailed scale model showcasing Central Peak Residences by Cordillera Homes in Kirkland Washington By Seattle model maker NEEZO Studios

Why Scale Models Continue to Matter

Even as interactive sales software, 3D visualization, and virtual experiences become increasingly important, architectural scale models continue to play a unique role in the sales process.

They help prospective buyers:

  • Understand the overall site plan and community layout
  • Visualize building placement and orientation
  • See relationships between amenities, streets, and surrounding features
  • Better appreciate the scale of the development
  • Engage in more meaningful conversations with the sales team

For developers and sales galleries, a professionally crafted scale model often becomes the focal point of the presentation space, creating an experience that digital media alone cannot fully replace.

At NEEZO Studios, we believe the strongest sales experiences combine physical and digital storytelling, allowing each medium to complement the other throughout the buyer journey.

Architectural scale model for Central Peak Residences by Seattle model maker NEEZO Studios

Watch the Central Peak Scale Model Come to Life

Every architectural scale model represents hours of planning, engineering, fabrication, painting, detailing, and assembly.

To showcase that process, we’ve documented the journey, from the first stages of production inside our studio to the finished installation inside the sales gallery.

Watch the video below for an exclusive behind-the-scenes look at how our team brought this development to life.

https://www.youtube.com/watch?v=h43Cg9-1Evc

Part of a Broader Collaboration

The scale model is one component of a broader creative collaboration between NEEZO Studios and the Cordillera Homes x Compass teams.

For this project, NEEZO also developed:

Each solution was designed to support a different stage of the buyer journey while creating a consistent and engaging sales experience.

Ready to Market Stronger? Let’s Talk.

📧 info@neezostudios.com (or head to the “contact” button above)

🔔 Follow us on social media at @neezostudios

📣 For interviews, press kits, or more information, please contact:

Chloé Maalouf, Marketing Director

cmaalouf@neezostudios.com

Get in touch

Interactive student housing leasing software LiveSite® Cloud by NEEZO Studios

NEEZO Studios Launches Interactive LiveSite® Cloud Student Housing Leasing Experience for The Penny in Texas

By Blog

NEEZO Studios Launches Interactive LiveSite® Cloud Student Housing Leasing Experience for The Penny in Texas

  • July 16, 2026

Finding the right student housing community involves more than simply browsing floor plans.

Prospective residents want to compare layouts, check availability, explore amenities, understand the surrounding neighborhood, and feel confident they’re making the right decision, all before scheduling a tour.

To help create a more intuitive leasing journey, NEEZO Studios developed a custom LiveSite® Cloud experience for The Penny, a new student housing community located beside Texas A&M University in College Station, Texas.

Designed specifically for the web, LiveSite® Cloud gives prospective residents an interactive way to explore the community from anywhere while providing leasing teams with a powerful digital sales tool.

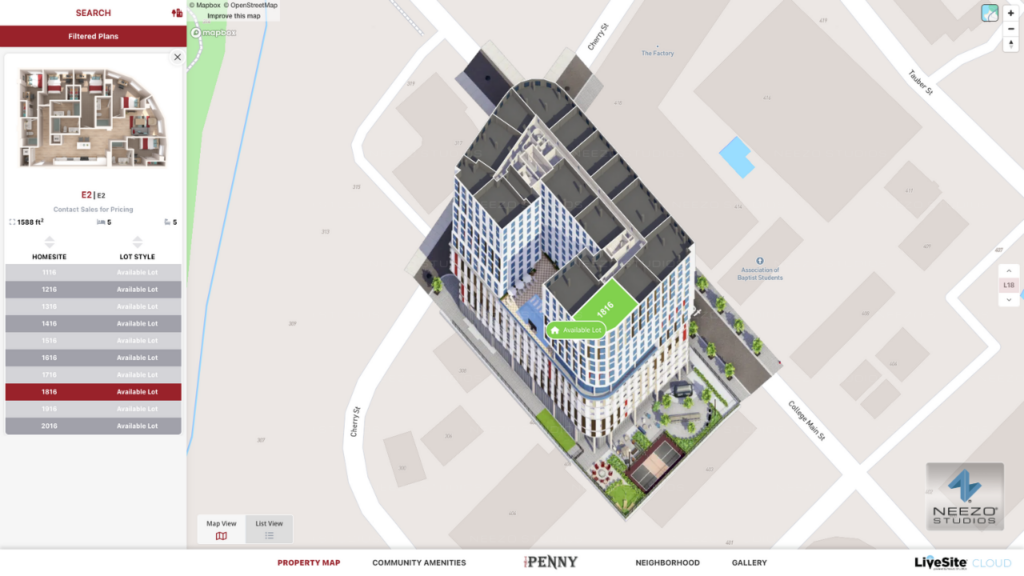
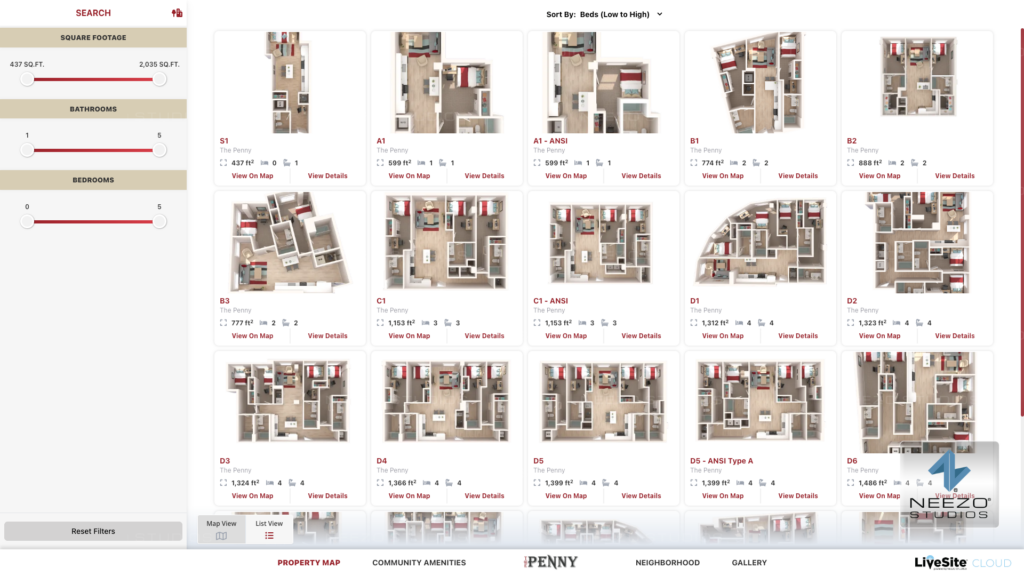
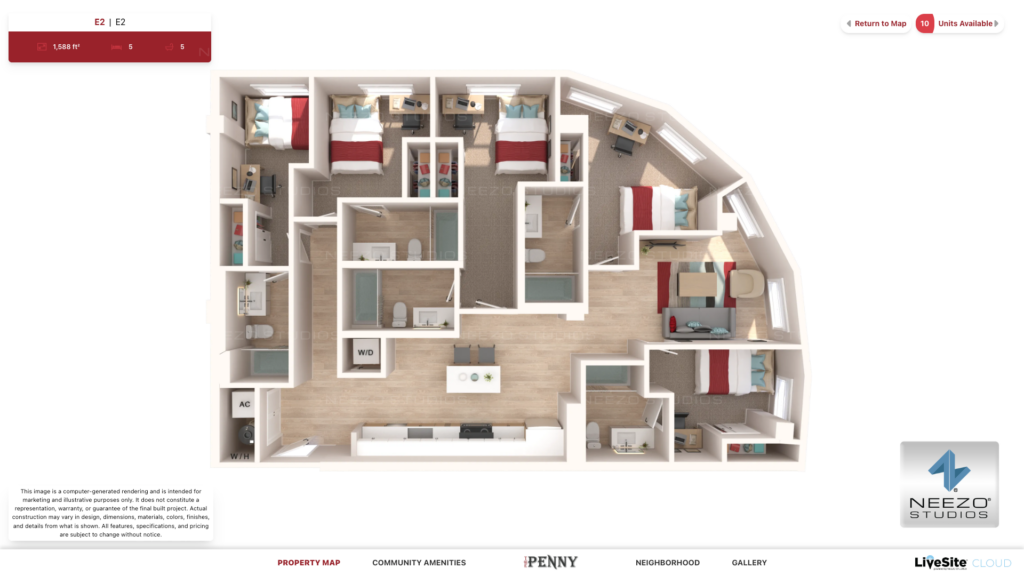
The Penny LiveSite® Cloud Interactive Floor Plans

A Smarter Way to Lease Student Housing

Today’s students expect instant access to information.

Rather than downloading PDFs or searching through multiple webpages, they want one place where they can quickly compare floor plans, browse available units, and understand exactly what a community has to offer.

LiveSite® Cloud brings everything together into a single interactive experience.

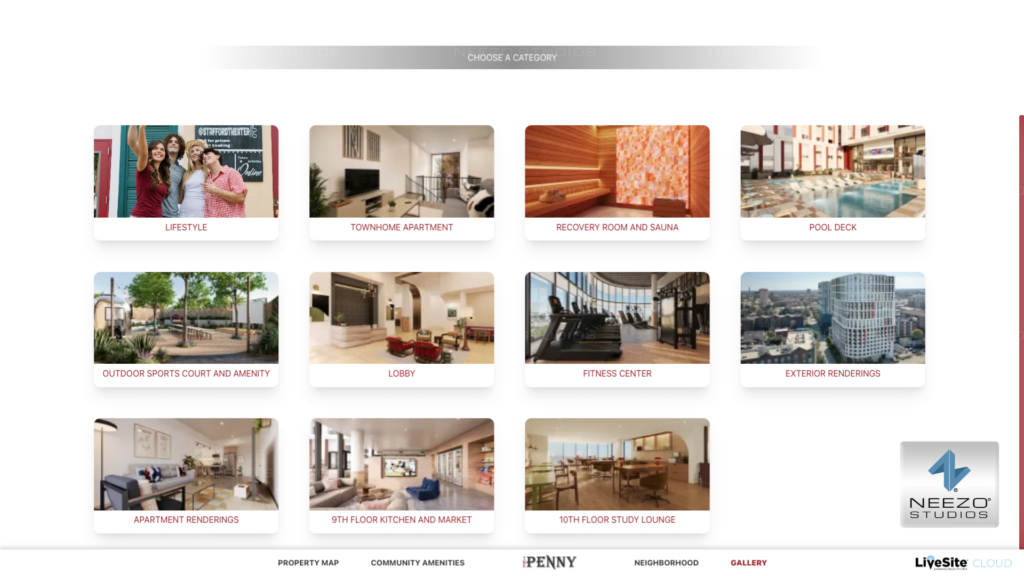
For The Penny, prospective residents can:

  • Browse available residences
  • Filter floor plans by bedrooms, bathrooms, and square footage
  • View real-time unit availability
  • Explore detailed floor plans
  • Navigate an interactive property map
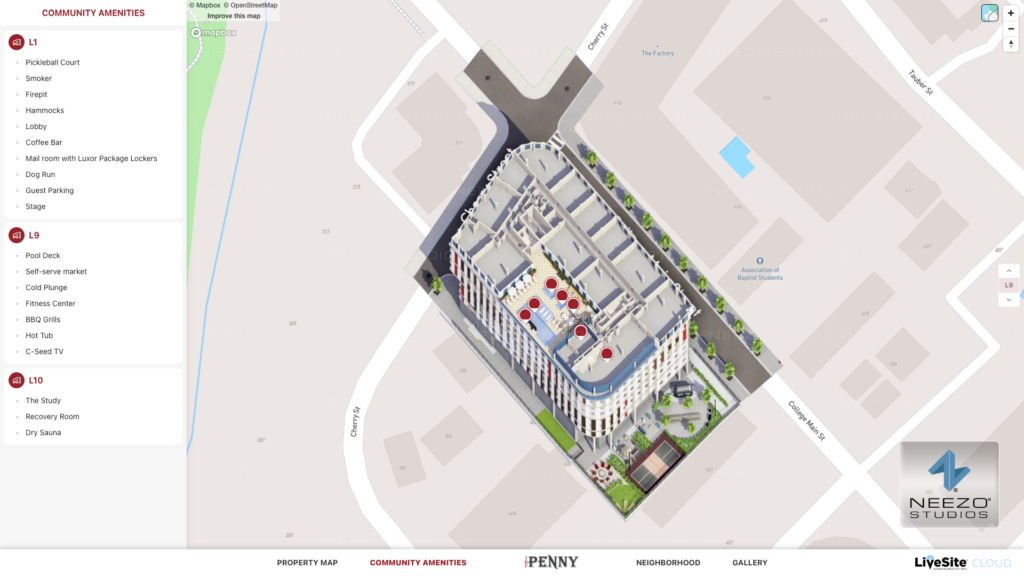
  • Discover community amenities
  • Browse image galleries
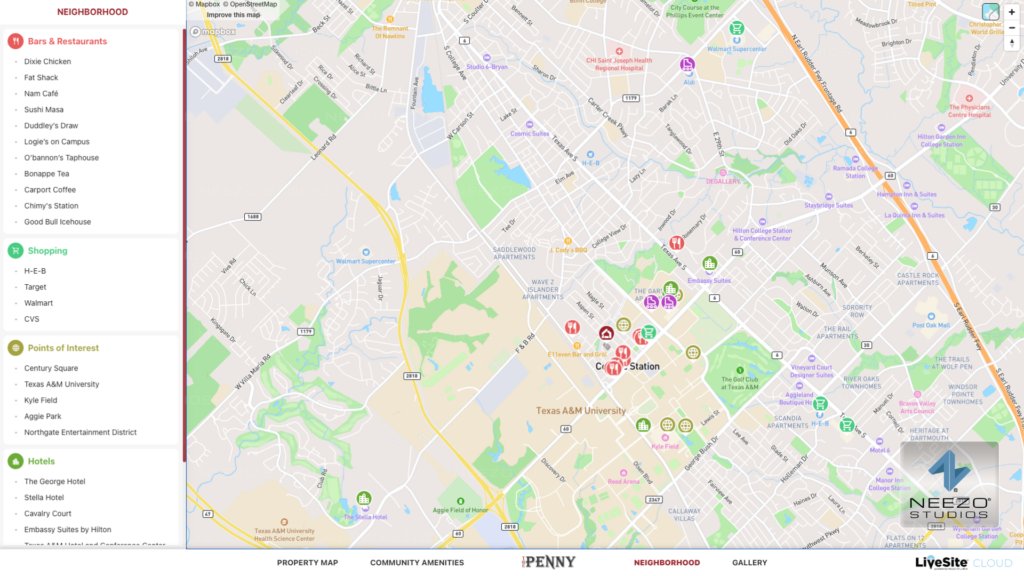
  • Explore nearby restaurants, shopping, entertainment, and destinations around Texas A&M University

The result is a leasing experience that feels simple, informative, and engaging.

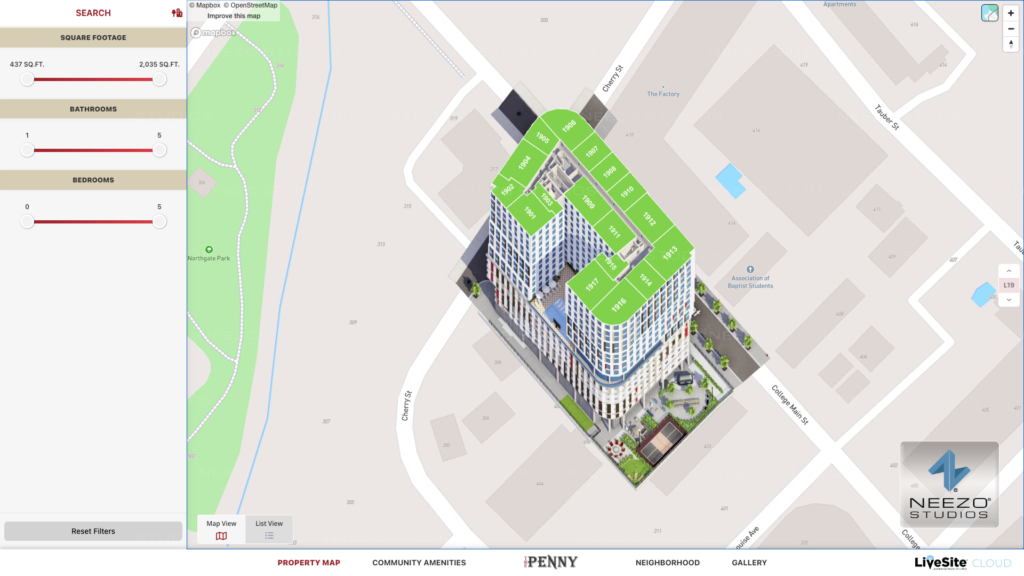
Interactive Property Maps That Simplify Leasing

One of LiveSite® Cloud’s most valuable features is its interactive property map.

Instead of searching through long availability lists, prospective residents can visually explore the building, select available residences, and immediately see where each unit is located.

From there, users can view floor plans, compare layouts, and determine which residence best fits their needs.

This visual approach makes it significantly easier to understand the development compared to traditional apartment search tools.

The Penny LiveSite® Cloud Interactive Floor Plans

Helping Students Make Confident Decisions

Student housing decisions often happen quickly.

Having immediate access to accurate information helps reduce uncertainty for both students and their families.

With LiveSite® Cloud, prospective residents can research the community before speaking with a leasing representative, creating a more informed and efficient leasing process.

Whether someone is searching from across town or across the country, they can begin exploring The Penny at their own pace.

Interactive student housing leasing software LiveSite® Cloud by NEEZO Studios

Explore More Than the Building

Choosing student housing isn’t only about the apartment itself.

Location plays a major role.

LiveSite® Cloud allows users to explore nearby restaurants, coffee shops, shopping, entertainment, hotels, and destinations throughout College Station, all from within the same experience.

For students attending Texas A&M University, understanding what’s nearby becomes just as important as selecting the right floor plan.

By combining community information with neighborhood exploration, LiveSite® Cloud provides a more complete picture of the lifestyle residents can expect.

Interactive student housing leasing software LiveSite® Cloud by NEEZO Studios

Designed for Modern Leasing Teams

While LiveSite® Cloud creates a better experience for prospective residents, it also provides meaningful advantages for leasing teams.

Instead of answering the same questions repeatedly, representatives can quickly guide prospects through:

  • Available inventory
  • Unit locations
  • Floor plan comparisons
  • Community amenities
  • Neighborhood destinations

The result is more productive leasing conversations and a smoother customer journey from initial interest to signed lease.

Part of a Complete Sales Experience

For The Penny, LiveSite® Cloud was one component of a broader creative marketing/tech strategy delivered by NEEZO Studios.

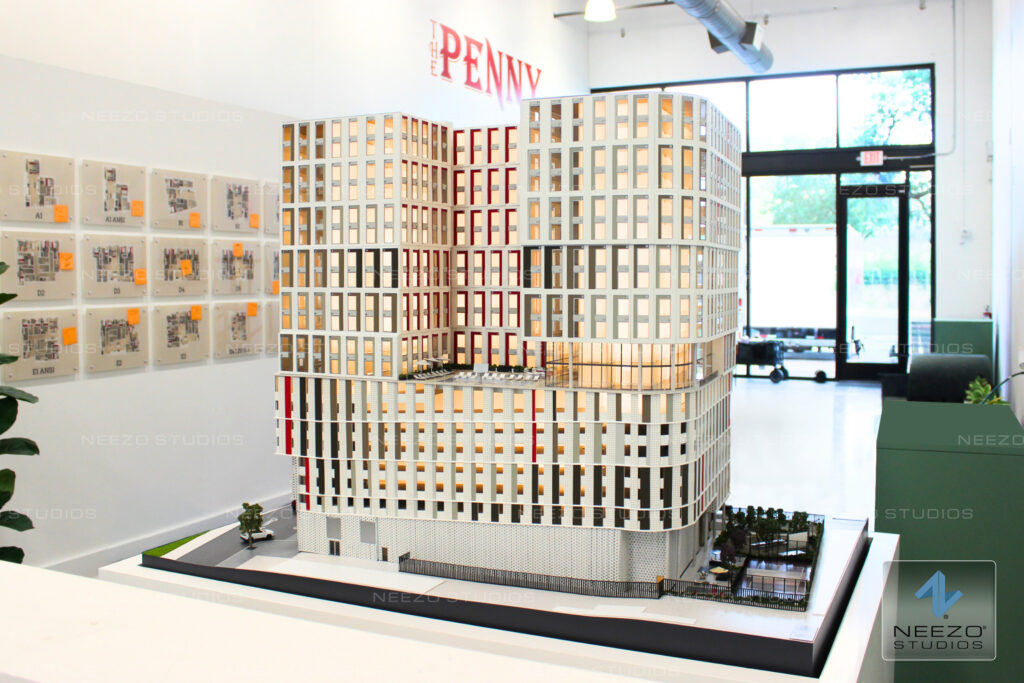
In addition to developing the interactive leasing platform, our team also designed and built a custom architectural scale model for the leasing center, creating a seamless connection between physical and digital sales experiences.

Together, these solutions help prospective residents understand the community whether they’re visiting in person or exploring online.

Architectural scale model for student housing development beside texas a&m university created by model maker NEEZO Studios

Bringing Student Housing Marketing Into the Future

NEEZO Studios develops interactive sales and leasing experiences that help developers showcase communities with greater clarity and confidence.

Whether it’s student housing, multifamily apartments, mixed-use developments, or master-planned communities, LiveSite® Cloud gives prospective buyers and renters the tools they need to make informed decisions through intuitive, interactive technology.

As expectations for digital leasing experiences continue to grow, solutions like LiveSite® Cloud are helping developers meet prospective residents where they are, online.

Modernize Your Leasing Experience

Whether you’re developing a student housing community, apartment building, or multifamily project, NEEZO Studios creates custom interactive sales and leasing experiences that simplify the customer journey and help bring developments to life.

From LiveSite® Cloud and additional LiveSite® software experiences to architectural scale models, renderings, animation, immersive visualization, branding/web design, and more, we provide integrated solutions that help developers market projects with confidence before they’re built.

Ready to Market Stronger? Let’s Talk.

📧 info@neezostudios.com (or head to the “contact” button above)

🔔 Follow us on social media at @neezostudios

📣 For interviews, press kits, or more information, please contact:

Chloé Maalouf, Marketing Director

cmaalouf@neezostudios.com

Get in touch

Architectural scale model for student housing development beside texas a&m university created by model maker NEEZO Studios

NEEZO Studios Creates a Custom Student Housing Scale Model for The Penny at Texas A&M

By Blog

NEEZO Studios Creates A Custom Student Housing Scale Model For The Penny at Texas A&M

  • July 13, 2026

When it comes to marketing a new student housing development, first impressions matter.

Prospective residents want to understand where they’ll live, how the community is laid out, what amenities are available, and how the property fits within its surroundings. Developers and leasing teams need a way to communicate that vision clearly, long before construction is complete.

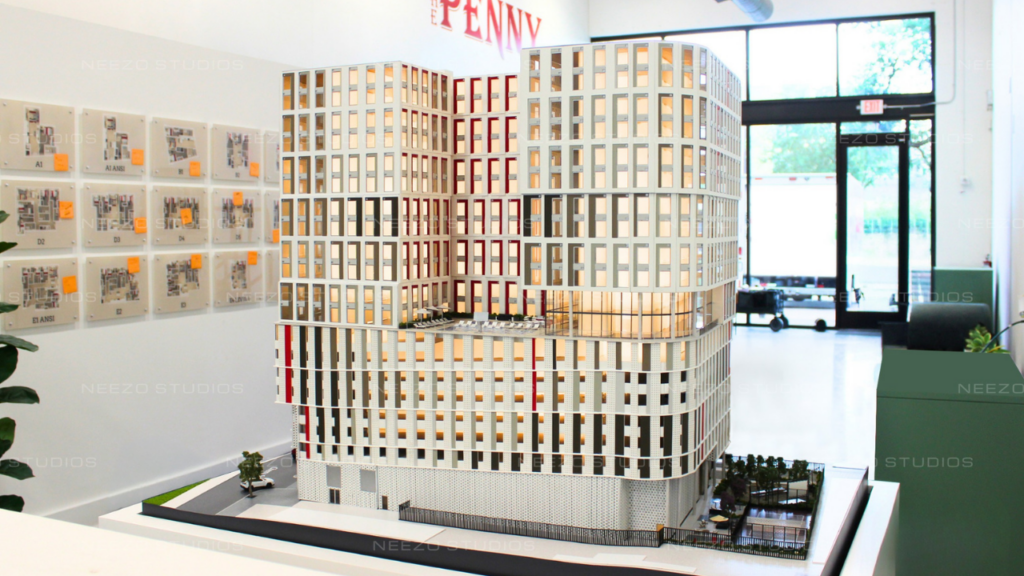
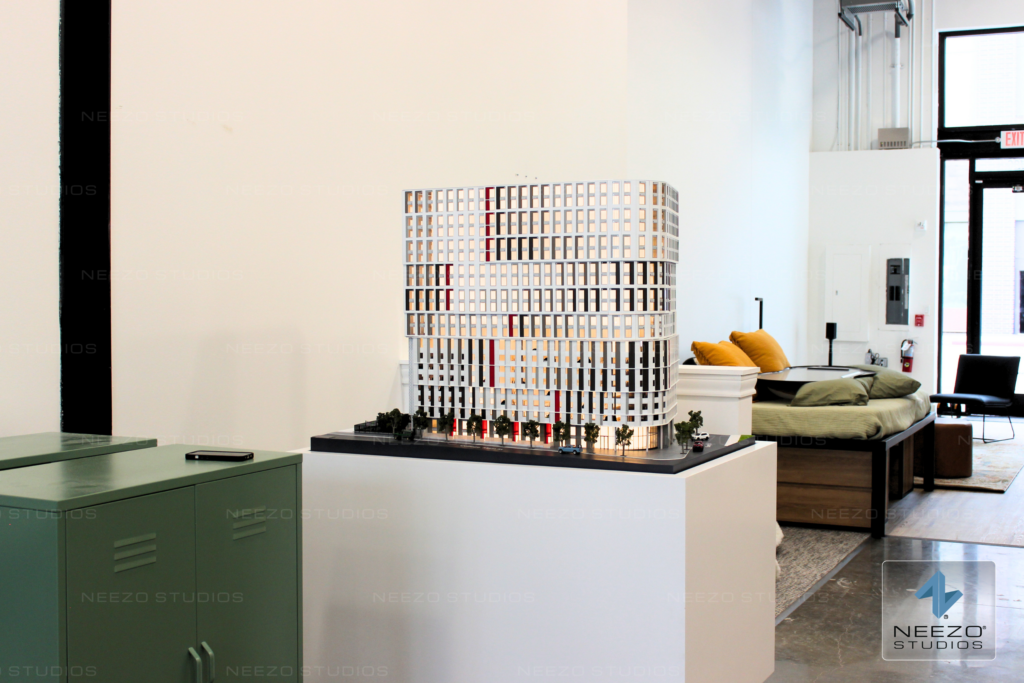
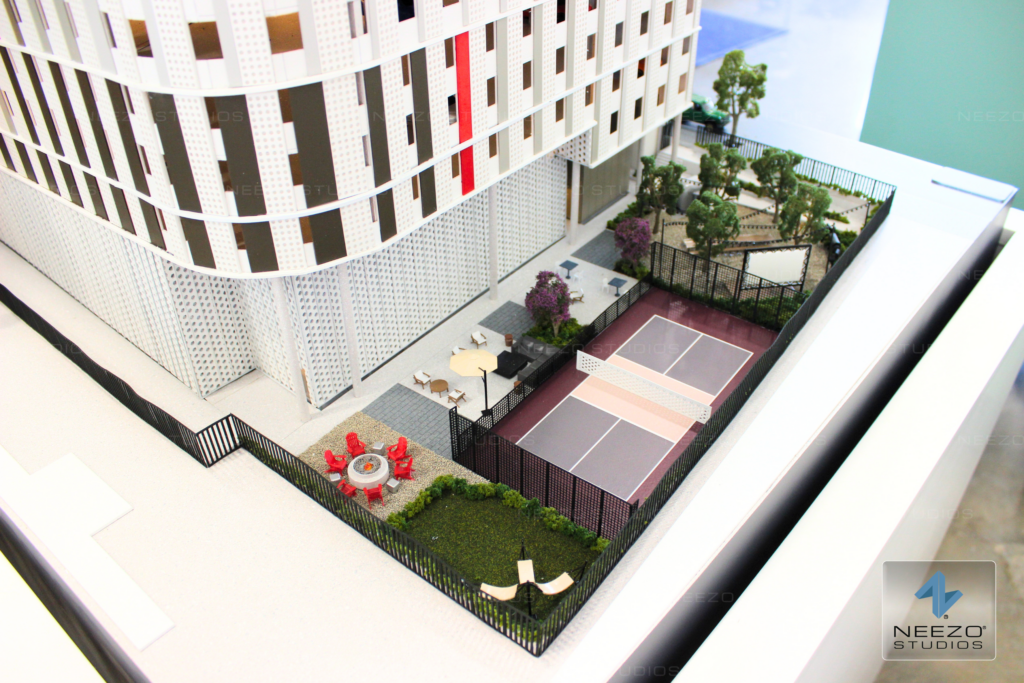
That’s why Pinecrest partnered with NEEZO Studios to design and build a custom student housing scale model for The Penny, a new off-campus community located beside Texas A&M University in College Station, Texas. The model now serves as a centerpiece inside the leasing center, helping prospective residents visualize the development before calling it home.

Designed and built entirely in-house by our experienced team, the scale model reflects the quality, craftsmanship, and attention to detail that NEEZO Studios has delivered to developers across North America for more than 20 years.

Architectural scale model for student housing development beside texas a&m university created by model maker NEEZO Studios

A Student Housing Scale Model Designed to Engage Future Residents

Student housing developments present unique marketing challenges.

Students, and often their parents, are making one of the biggest housing decisions of their college experience. They want to quickly understand the community, explore the amenities, and see how everything comes together before signing a lease.

A professionally crafted student housing scale model transforms that conversation.

Rather than relying solely on site plans or renderings, visitors can immediately experience:

  • The overall community layout
  • Building placement and orientation
  • Amenity locations
  • Green spaces and outdoor gathering areas
  • Pedestrian and vehicle circulation
  • How the development fits within its surrounding environment

For leasing teams, this creates a more engaging presentation while helping prospective residents confidently picture themselves living within the community.

Architectural scale model for student housing development beside texas a&m university created by model maker NEEZO Studios

Precision Craftsmanship, Built in the USA

Every architectural scale model created by NEEZO Studios is produced in-house by our team using advanced manufacturing technologies, precision engineering, and meticulous hand-finishing.

From landscaping and streetscapes to architectural details, lighting, and material finishes, every component is carefully crafted to accurately represent the development.

For The Penny, our goal was simple: create a scale model that immediately captures attention while serving as a practical leasing and marketing tool for years to come.

Because every project is designed and built under one roof, developers benefit from consistent quality, streamlined collaboration, and direct communication throughout every stage of production.

Watch The Penny Come to Life

Every architectural scale model represents hours of planning, engineering, fabrication, painting, detailing, and assembly.

To showcase that process, we’ve documented the journey, from the first stages of production inside our studio to the finished installation inside The Penny’s leasing center.

Watch the video below for an exclusive behind-the-scenes look at how our team brought this student housing development to life.

https://www.youtube.com/watch?v=fi0-O7spVKc

Ready to Market Stronger? Let’s Talk.

📧 info@neezostudios.com (or head to the “contact” button above)

🔔 Follow us on social media at @neezostudios

📣 For interviews, press kits, or more information, please contact:

Chloé Maalouf, Marketing Director

cmaalouf@neezostudios.com

Get in touch

NEEZO Studios announces partnership with Birmingham Legion FC as official animation partner

NEEZO Studios Announces Partnership with Birmingham Legion FC as Official Animation Partner

By Blog

NEEZO Studios Announces Partnership With Birmingham Legion FC As Official Animation Partner

  • June 12, 2026

BIRMINGHAM, ALABAMA — NEEZO Studios is proud to announce its partnership with Birmingham Legion FC as the club’s Official Animation Partner.

The partnership brings together two organizations committed to creating memorable experiences and engaging audiences through creativity, innovation, and storytelling. As Official Animation Partner, NEEZO Studios will create custom animations and visual content designed to enhance the matchday experience for Legion supporters throughout the season.

The partnership also carries special significance for NEEZO, whose U.S. headquarters is located in Birmingham. As a company with deep roots in the city, NEEZO is proud to partner with one of Birmingham’s premier professional sports organizations and contribute to the continued growth of soccer in the region.

For NEEZO, the partnership represents another milestone in the studio’s growing work within professional sports. Following successful collaborations with leading sports organizations, Birmingham Legion FC joins a growing roster of partners leveraging animation, storytelling, and creative technology to elevate the fan experience.

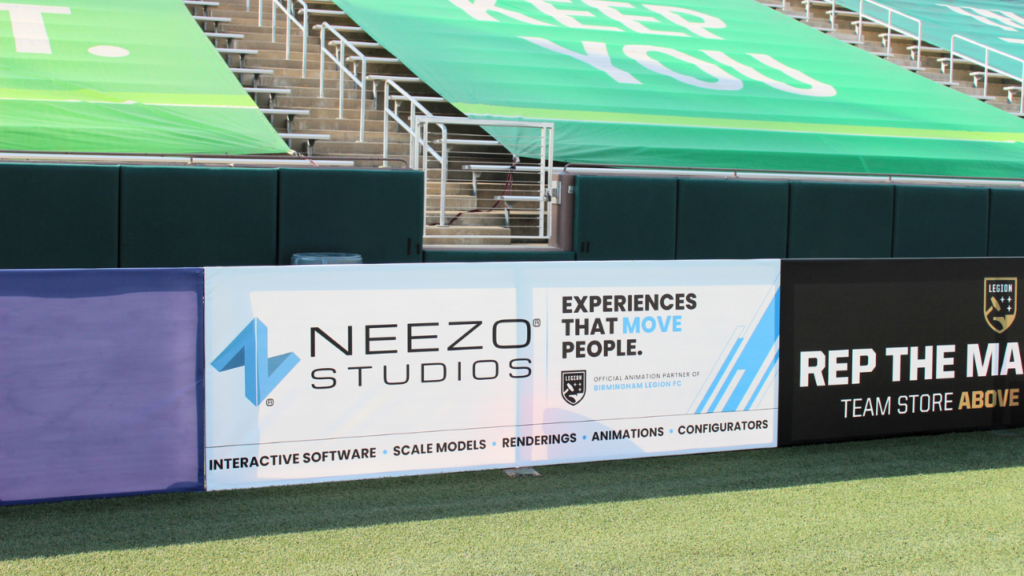
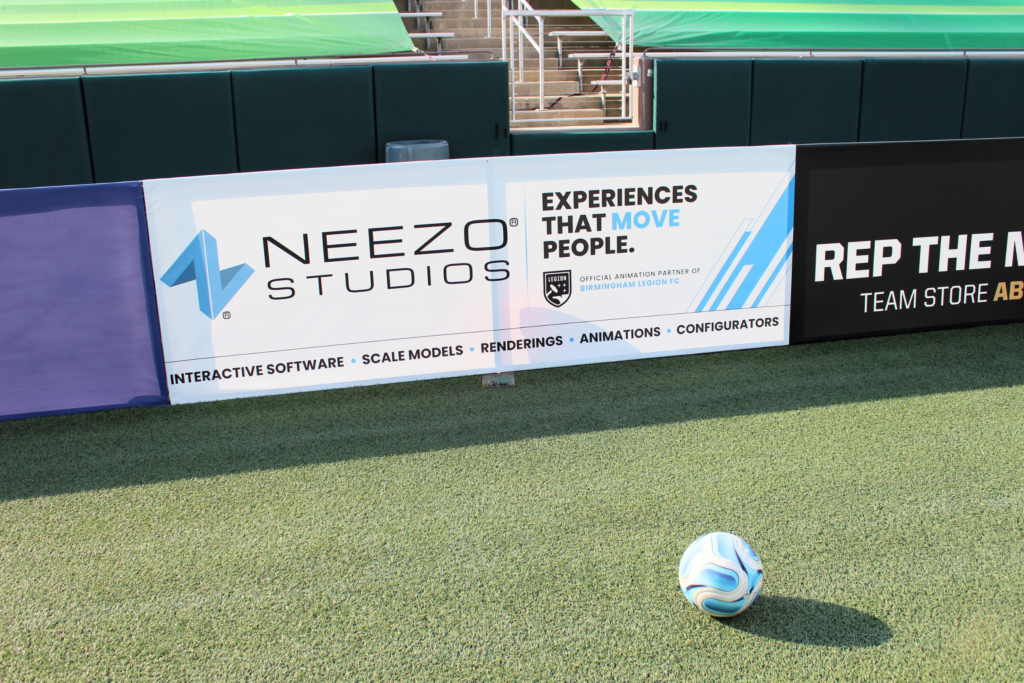
The announcement comes as NEEZO unveils new stadium signage at Protective Stadium, offering supporters a first look at the new partnership. While the signage serves as an exciting milestone, it is only the beginning. Fans can expect to see additional creative content, custom animations, and fan-focused experiences rolled out throughout the season as the partnership continues to grow.

NEEZO Studios announces partnership with Birmingham Legion FC as official animation partner in Birmingham, Alabama

Creating Experiences That Move People

Known for its work across real estate, sports, and entertainment, NEEZO Studios provides animation, interactive sales software, renderings, scale models, and branding solutions for clients around the world. The studio’s work has been featured on major networks and streaming platforms including HGTV, Netflix, Disney+, FOX, ABC, and more, helping bring stories, places, and experiences to life for audiences around the world.

NEEZO’s growing presence in professional sports reflects the same commitment to creating experiences that move people, whether through broadcast television, digital platforms, live events, or the matchday experience.

“The best partnerships happen when organizations share a commitment to creating memorable experiences,” said Marvin Maalouf, Founder, President & CEO of NEEZO Studios.

“At NEEZO, we’ve always believed that great storytelling has the power to move people. Whether through animation, interactive experiences, visualization, or technology, our goal has never simply been to create content, it’s to create experiences that leave a lasting impression. Birmingham Legion FC has built something special for soccer fans across Alabama, and as a company with our U.S. headquarters in Birmingham, we’re especially excited to help enhance that experience throughout the season.”

As one of Alabama’s premier professional sports organizations, Birmingham Legion FC has built a passionate community of supporters and a matchday atmosphere that continues to elevate the sport across the state. Through this partnership, NEEZO will contribute custom animations and creative experiences designed to engage fans both inside and outside the stadium.

Looking Ahead

Fans can expect to see NEEZO’s work throughout the matchday experience, from custom animations and in-stadium content to fan-focused creative initiatives designed to bring the Legion brand to life.

The newly unveiled signage at Protective Stadium marks the beginning of what both organizations believe will be an exciting and impactful collaboration.

“This is just the beginning,” added Maalouf. “We’re looking forward to creating content that energizes supporters, enhances the matchday atmosphere, and helps tell the story of Birmingham Legion FC.”

As the season continues, NEEZO and Birmingham Legion FC will work together to deliver engaging visual experiences that celebrate the club, its supporters, and the growing soccer community in Birmingham.

Ready to Market Stronger? Let’s Talk.

📧 info@neezostudios.com (or head to the “contact” button above)

🔔 Follow us on social media at @neezostudios

📣 For interviews, press kits, or more information, please contact:

Chloé Maalouf, Marketing Director

cmaalouf@neezostudios.com

Get in touch

architectural rendering of king's crossing village in aurora, colorado by NEEZO Studios

NEEZO Studios Unveils New Renderings for Affordable Housing Community in Aurora, Colorado

By Blog

NEEZO Studios Unveils New Renderings for Affordable Housing Community in Aurora, Colorado

  • June 4, 2026

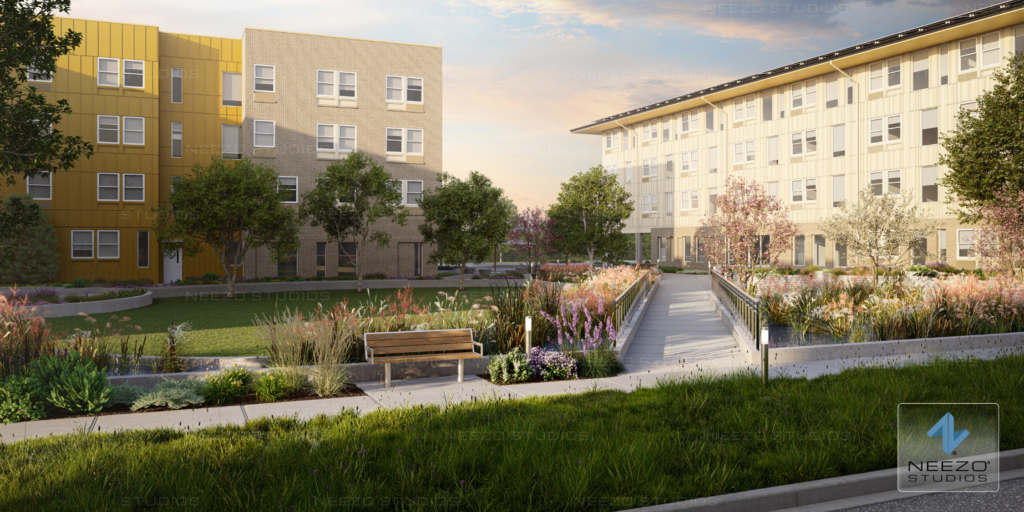
NEEZO Studios has released a new collection of architectural renderings created for King’s Crossing Village, a planned affordable housing community in Aurora, Colorado.

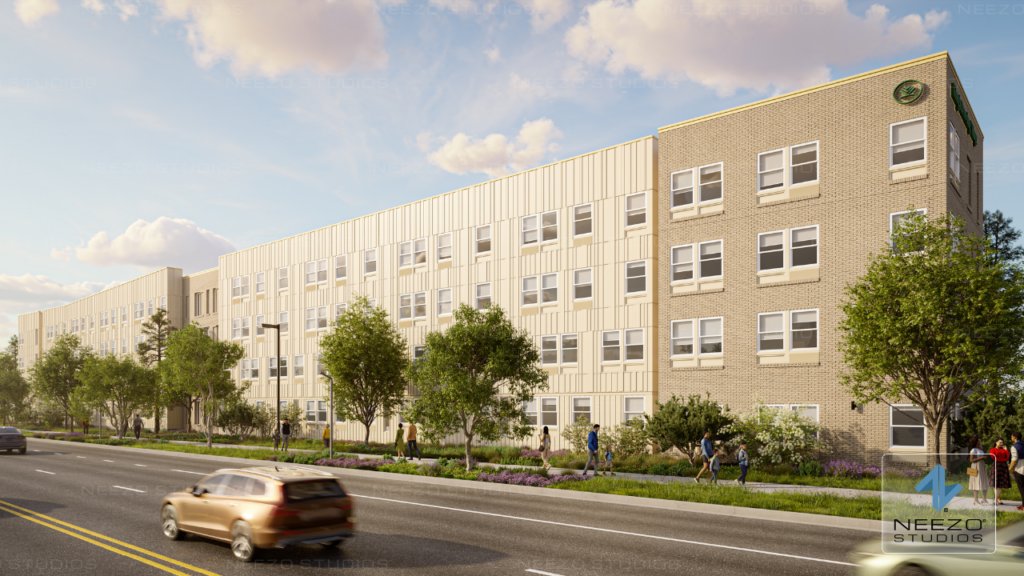
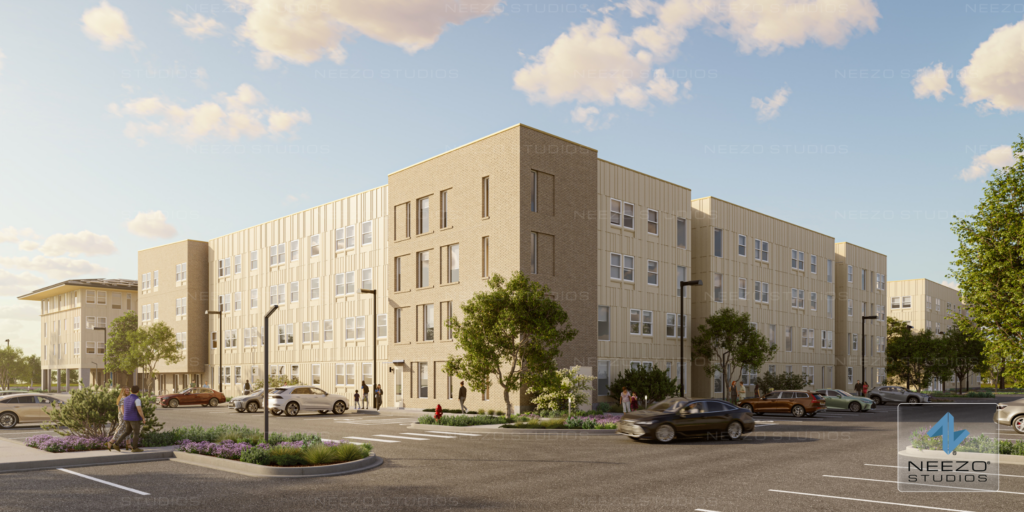
Commissioned to help visualize the future development, the renderings provide an early look at the project’s architecture, streetscapes, community spaces, and overall character. Developed by Community Development Partners in partnership with Restoration Christian Ministries, King’s Crossing Village is envisioned as a 179-unit intergenerational community designed to bring together families, working adults, and seniors within a connected residential environment.

The newly released imagery highlights key aspects of the development, showcasing the scale of the community and the design elements that will help shape the future resident experience.

Exterior rendering created by NEEZO Studios for King's Crossing Village in Aurora, Colorado.

A Closer Look at King’s Crossing Village

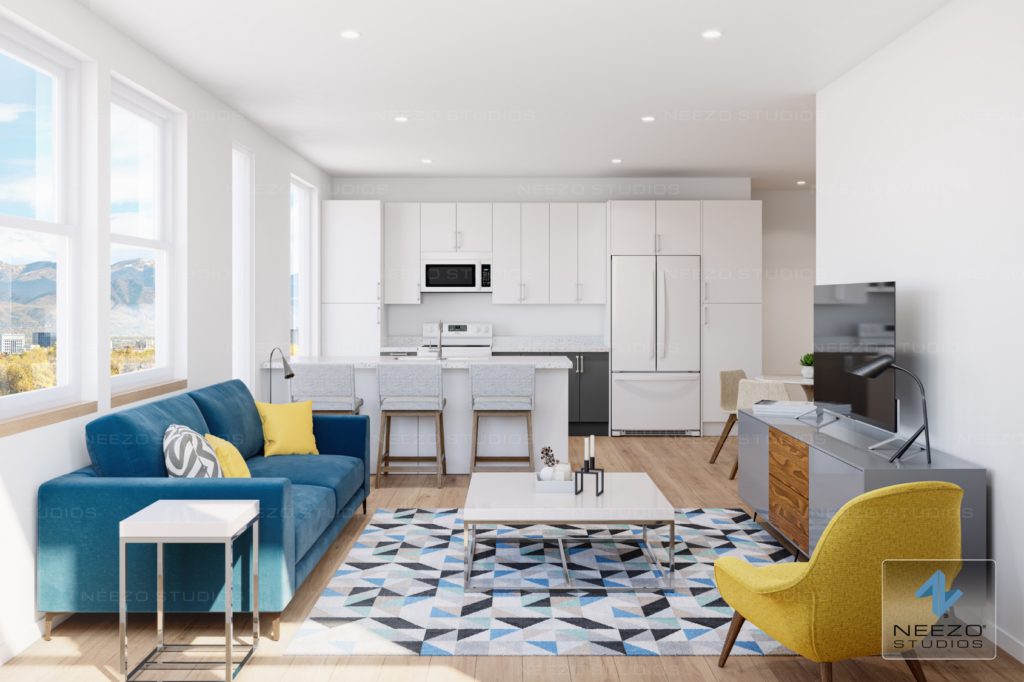
Located in Aurora, Colorado, King’s Crossing Village has been designed around the concept of a “Community for All Ages.” The development will feature a mix of one-, two-, three-, and four-bedroom residences, including homes dedicated to adults aged 55 and older.

Through a series of inspiring renderings, NEEZO’s visualization team translated architectural plans into immersive imagery that allows stakeholders, partners, and future residents to better understand the project’s vision before construction is complete.

Kitchen interior rendering for King's Crossing Village affordable housing residences created by NEEZO Studios

The Renderings

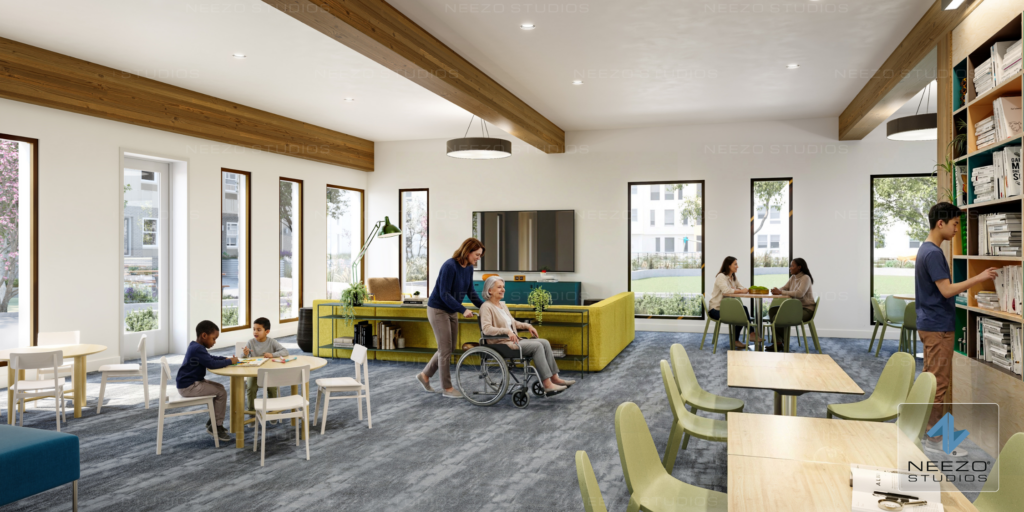
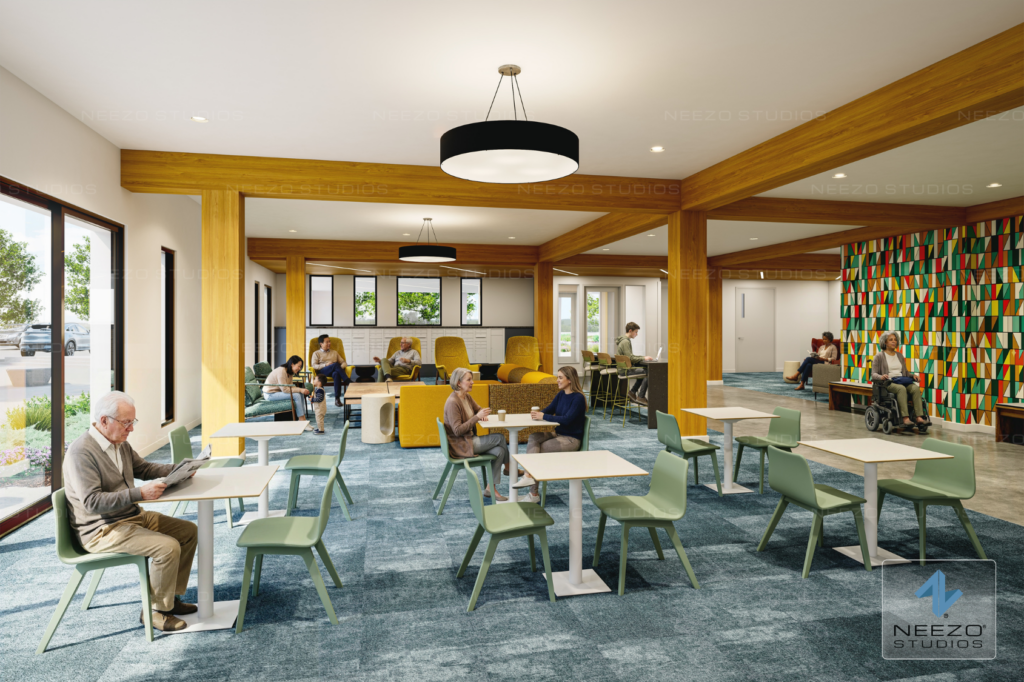
This collection showcases multiple perspectives throughout the development, highlighting:

  • Residential building exteriors
  • Community gathering spaces
  • Streetscapes and pedestrian pathways
  • Landscaping and site design
  • Architectural materials and detailing
  • The overall scale and character of the community

Each rendering was carefully crafted to communicate both the architectural intent and the atmosphere envisioned for the future development.

Exterior architectural rendering of King's Crossing Village affordable housing community in Aurora, Colorado by NEEZO Studios
Interior rendering of a modern living room at King's Crossing Village
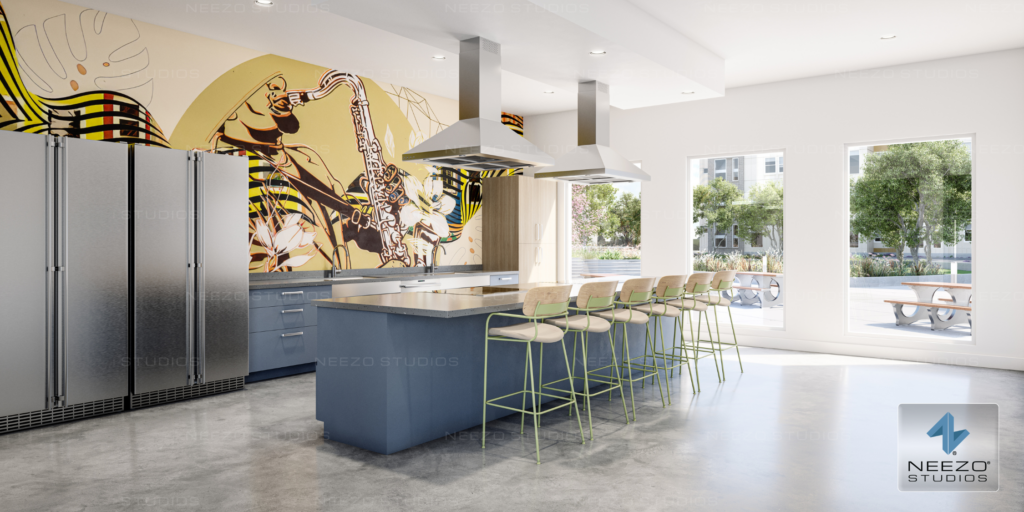
Interior rendering of resident amenity space at King's Crossing Village

Bringing Vision to Life

Architectural renderings continue to play an important role in helping development teams communicate projects throughout planning, approvals, marketing, and community engagement efforts.

For King’s Crossing Village, the renderings provide a visual bridge between concept and reality, helping audiences understand the project’s design, purpose, and future impact within the Aurora community.

NEEZO is proud to share this latest collection of imagery and to have contributed visualization services to a project focused on creating quality affordable housing and fostering stronger community connections.

Community lounge architectural visualization for King's Crossing Village residents by NEEZO Studios

Ready to market stronger? Let’s talk.

📧 info@neezostudios.com (or head to the “contact” button above)

🔔 Follow us on social media at @neezostudios

📣 For interviews, press kits, or more information, please contact:

Chloé Maalouf, Marketing Director

cmaalouf@neezostudios.com
Turn your ideas into experiences people can see, feel, and understand.


Get in touch

- Creativity in Motion -