
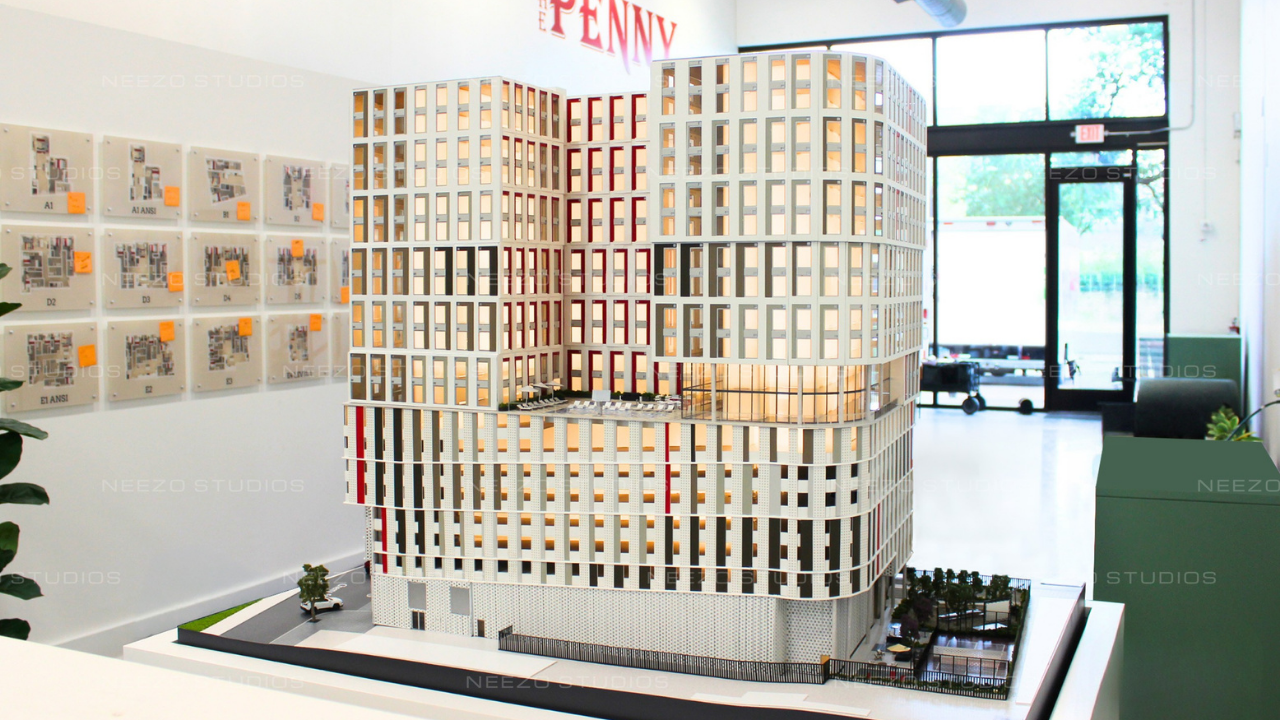

When it comes to marketing a new student housing development, first impressions matter.
Prospective residents want to understand where they’ll live, how the community is laid out, what amenities are available, and how the property fits within its surroundings. Developers and leasing teams need a way to communicate that vision clearly, long before construction is complete.
That’s why Pinecrest partnered with NEEZO Studios to design and build a custom student housing scale model for The Penny, a new off-campus community located beside Texas A&M University in College Station, Texas. The model now serves as a centerpiece inside the leasing center, helping prospective residents visualize the development before calling it home.
Designed and built entirely in-house by our experienced team, the scale model reflects the quality, craftsmanship, and attention to detail that NEEZO Studios has delivered to developers across North America for more than 20 years.
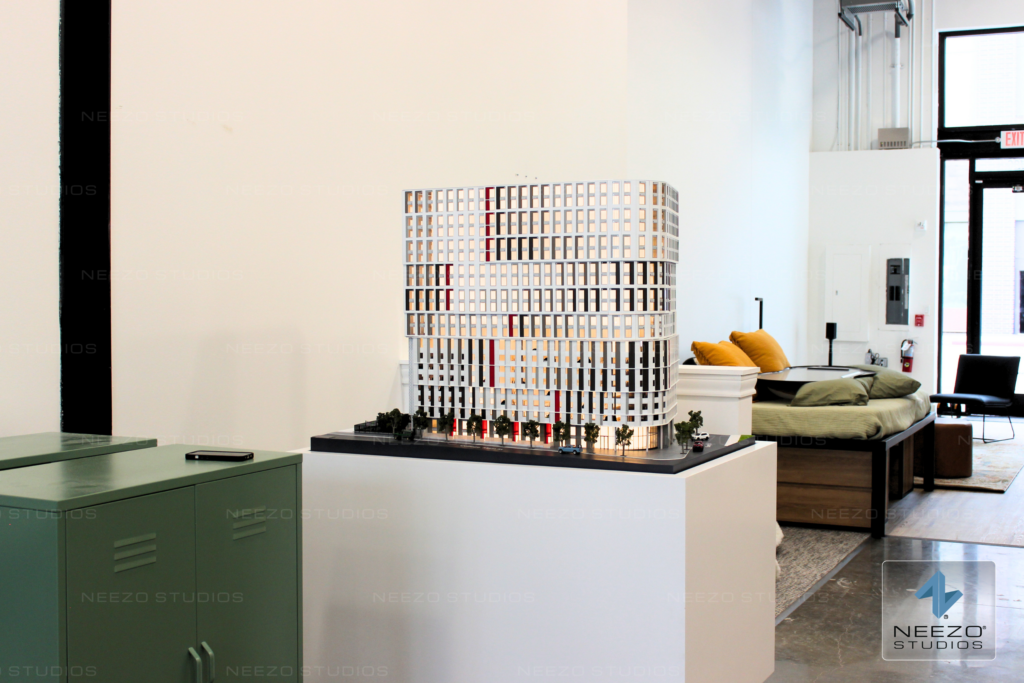
Student housing developments present unique marketing challenges.
Students, and often their parents, are making one of the biggest housing decisions of their college experience. They want to quickly understand the community, explore the amenities, and see how everything comes together before signing a lease.
A professionally crafted student housing scale model transforms that conversation.
Rather than relying solely on site plans or renderings, visitors can immediately experience:
For leasing teams, this creates a more engaging presentation while helping prospective residents confidently picture themselves living within the community.
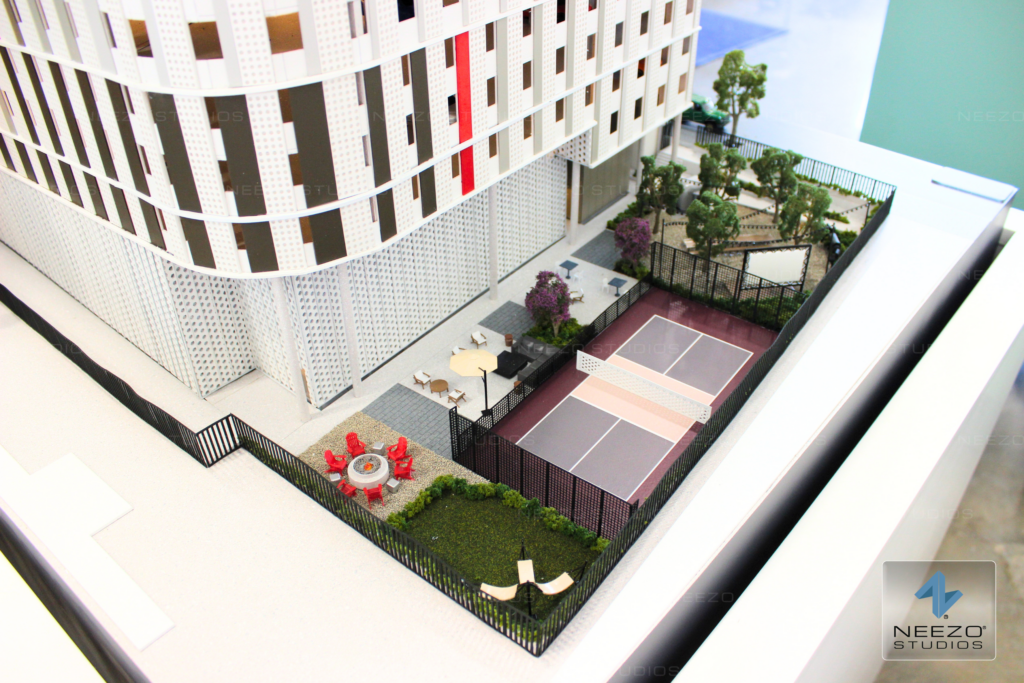
Every architectural scale model created by NEEZO Studios is produced in-house by our team using advanced manufacturing technologies, precision engineering, and meticulous hand-finishing.
From landscaping and streetscapes to architectural details, lighting, and material finishes, every component is carefully crafted to accurately represent the development.
For The Penny, our goal was simple: create a scale model that immediately captures attention while serving as a practical leasing and marketing tool for years to come.
Because every project is designed and built under one roof, developers benefit from consistent quality, streamlined collaboration, and direct communication throughout every stage of production.
Every architectural scale model represents hours of planning, engineering, fabrication, painting, detailing, and assembly.
To showcase that process, we’ve documented the journey, from the first stages of production inside our studio to the finished installation inside The Penny’s leasing center.
Watch the video below for an exclusive behind-the-scenes look at how our team brought this student housing development to life.
📧 info@neezostudios.com (or head to the “contact” button above)
🔔 Follow us on social media at @neezostudios
📣 For interviews, press kits, or more information, please contact:
Chloé Maalouf, Marketing Director
cmaalouf@neezostudios.com