
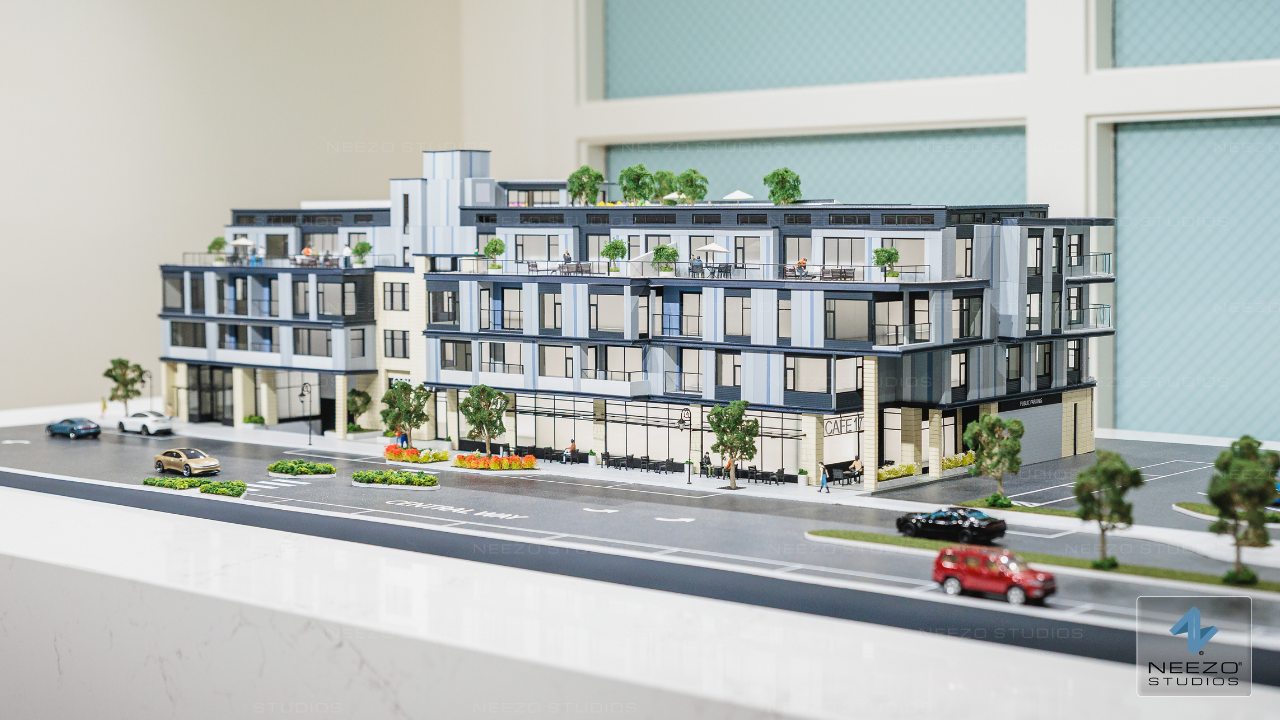

Following the release of our architectural renderings for Central Peak Residences, we’re excited to showcase another important part of our collaboration on this residential development, a custom architectural scale model created for the project’s sales gallery in Kirkland, Washington, just outside of Seattle.
Designed to help buyers and sales teams experience the development long before construction is complete, the model provides a tangible way to understand the architecture, site layout, and surrounding context. While digital technology continues to transform real estate marketing, physical scale models remain one of the most effective tools for creating memorable first impressions and helping prospective buyers visualize a project with confidence.
“I can guarantee you that [the first thing] 95% of people who come in will do is go to the model.” – Managing Broker at Compass
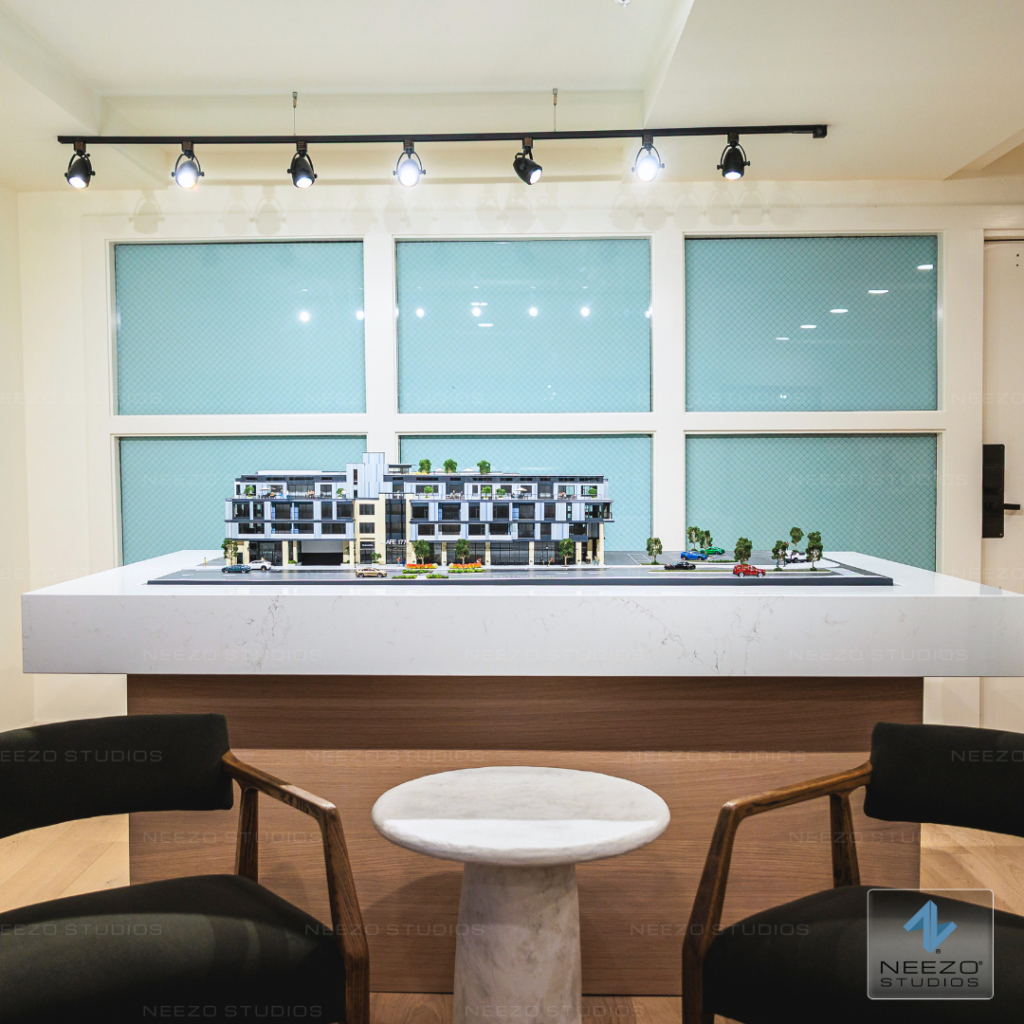
Located in Kirkland, Washington, Central Peak Residences is a thoughtfully designed residential community serving one of the Seattle area’s most desirable markets.
To support the project’s marketing and sales efforts, NEEZO Studios created a detailed custom scale model that allows visitors to explore the development from every angle. From building placement and landscaping to surrounding streets and neighborhood context, the model helps transform architectural drawings into an immersive physical experience.
Unlike traditional presentation materials, a scale model invites people to gather around the project, ask questions, and better understand how the community fits within its environment.
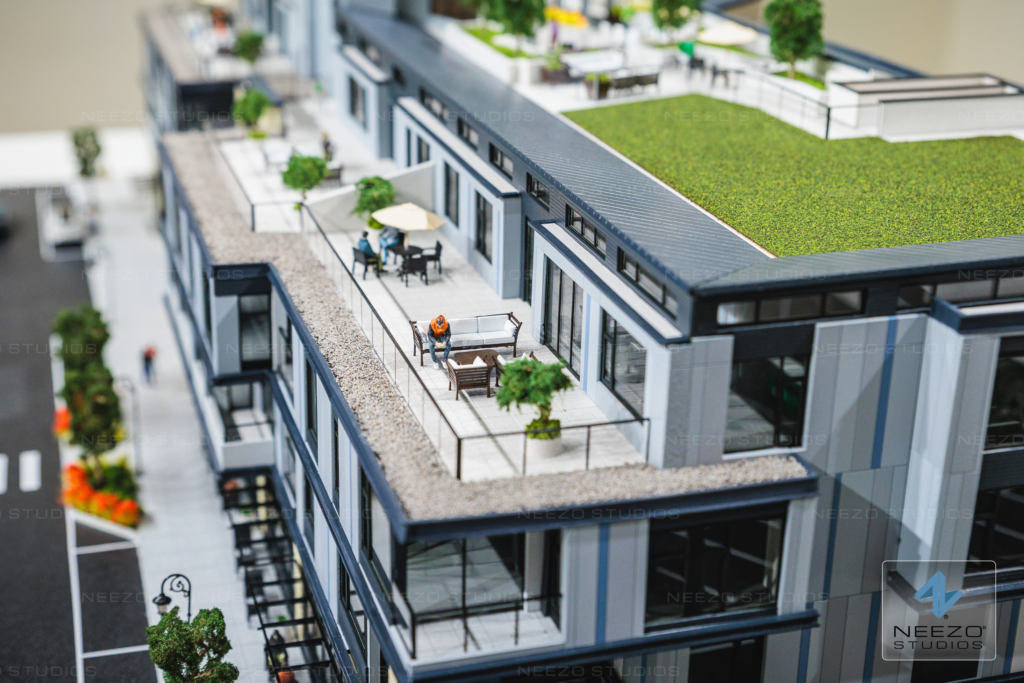
Even as interactive sales software, 3D visualization, and virtual experiences become increasingly important, architectural scale models continue to play a unique role in the sales process.
They help prospective buyers:
For developers and sales galleries, a professionally crafted scale model often becomes the focal point of the presentation space, creating an experience that digital media alone cannot fully replace.
At NEEZO Studios, we believe the strongest sales experiences combine physical and digital storytelling, allowing each medium to complement the other throughout the buyer journey.
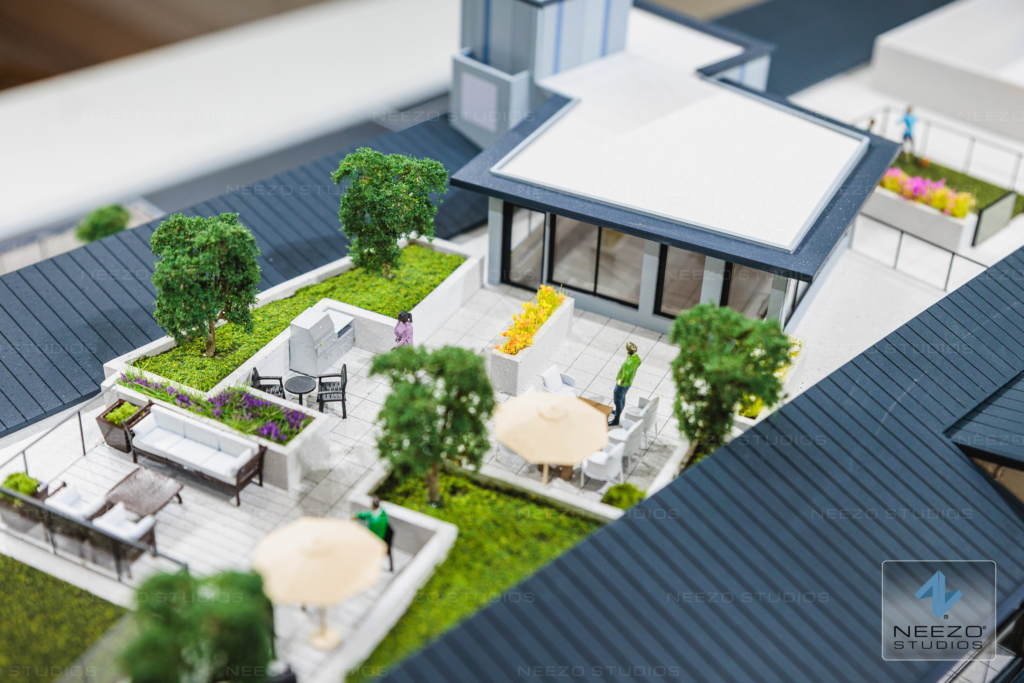
Every architectural scale model represents hours of planning, engineering, fabrication, painting, detailing, and assembly.
To showcase that process, we’ve documented the journey, from the first stages of production inside our studio to the finished installation inside the sales gallery.
Watch the video below for an exclusive behind-the-scenes look at how our team brought this development to life.
The scale model is one component of a broader creative collaboration between NEEZO Studios and the Cordillera Homes x Compass teams.
For this project, NEEZO also developed:
Each solution was designed to support a different stage of the buyer journey while creating a consistent and engaging sales experience.
📧 info@neezostudios.com (or head to the “contact” button above)
🔔 Follow us on social media at @neezostudios
📣 For interviews, press kits, or more information, please contact:
Chloé Maalouf, Marketing Director
cmaalouf@neezostudios.com