The Hill Case Study

How NEEZO Studios helped bring Metropia’s luxury condominium vision to life through architectural visualization and premium presentation center craftsmanship.

The Hill Project Overview

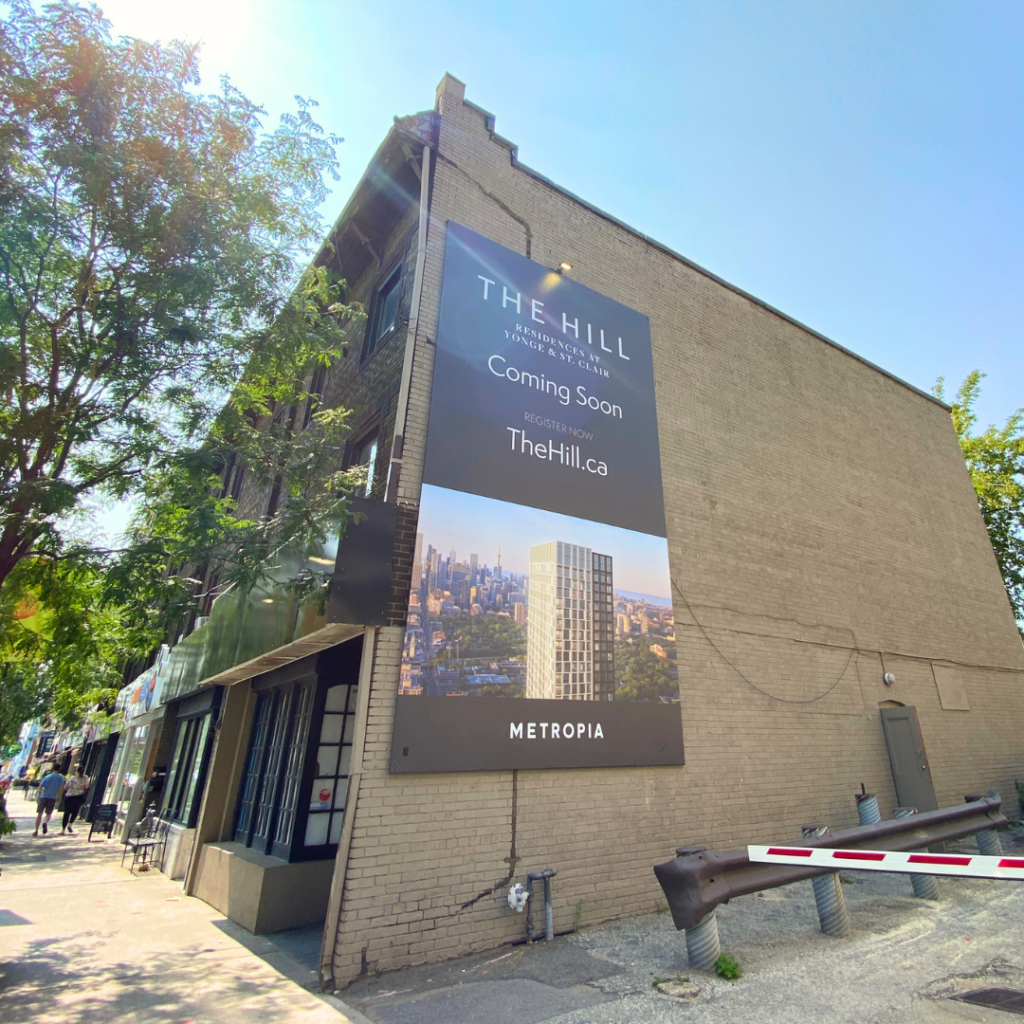
Located at Yonge Street and St. Clair Avenue, The Hill is a luxury condominium designed to elevate urban living above the prestigious Forest Hill, South Hill, and Summerhill neighbourhoods. Featuring sophisticated architecture and an iconic presence within Toronto’s skyline, the project required marketing assets that reflected the same level of quality and craftsmanship as the development itself.

To support the project’s launch, Metropia partnered with NEEZO Studios to create a custom 8-foot architectural scale model alongside a collection of photorealistic architectural renderings. Together, these deliverables helped establish a premium presentation center experience that allowed prospective buyers to visualize the project well before construction was complete.

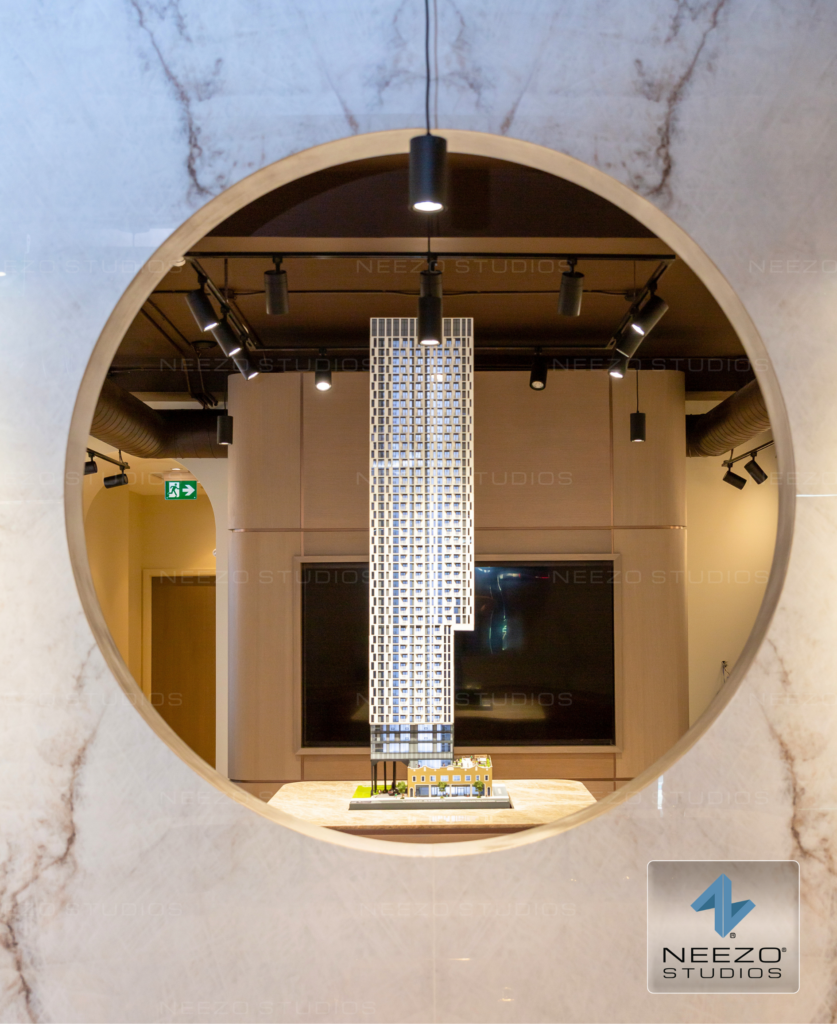
Luxury condominium scale model created by North Americas leading scale model maker NEEZO Studios for The Hill
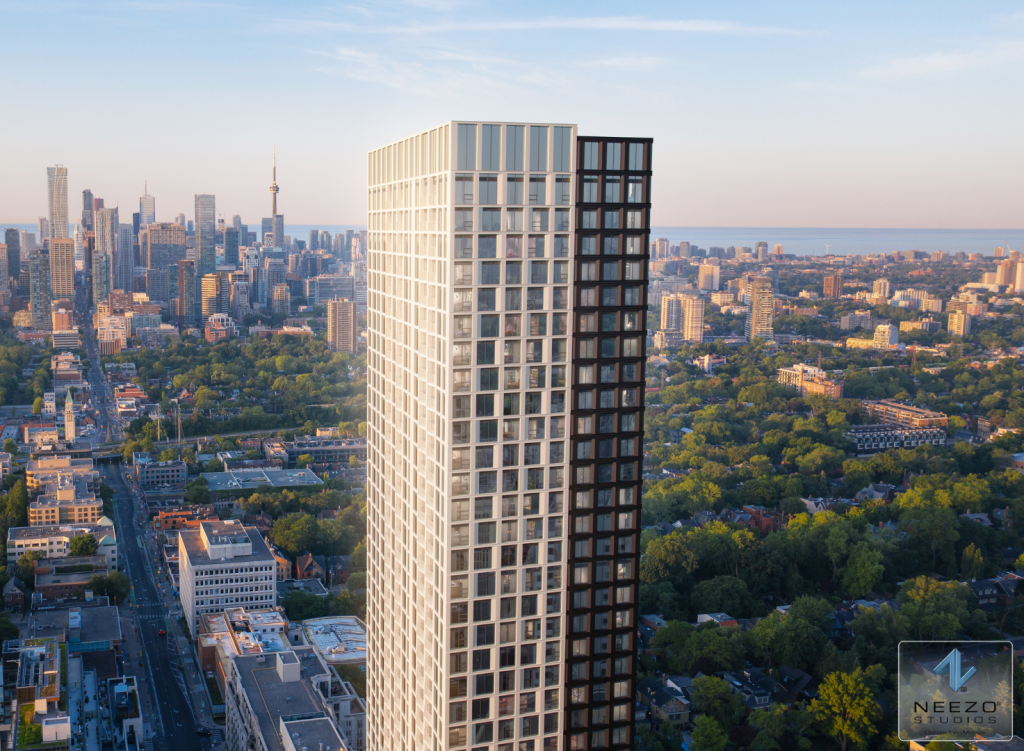
Premium architectural visualization of The Hill luxury condos by NEEZO Studios
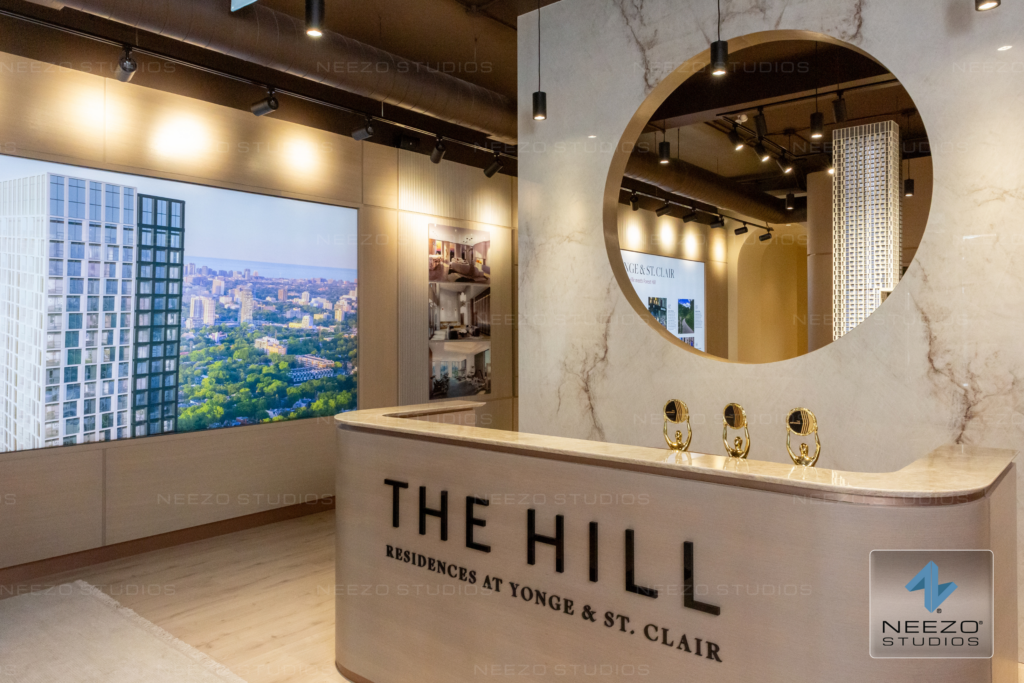
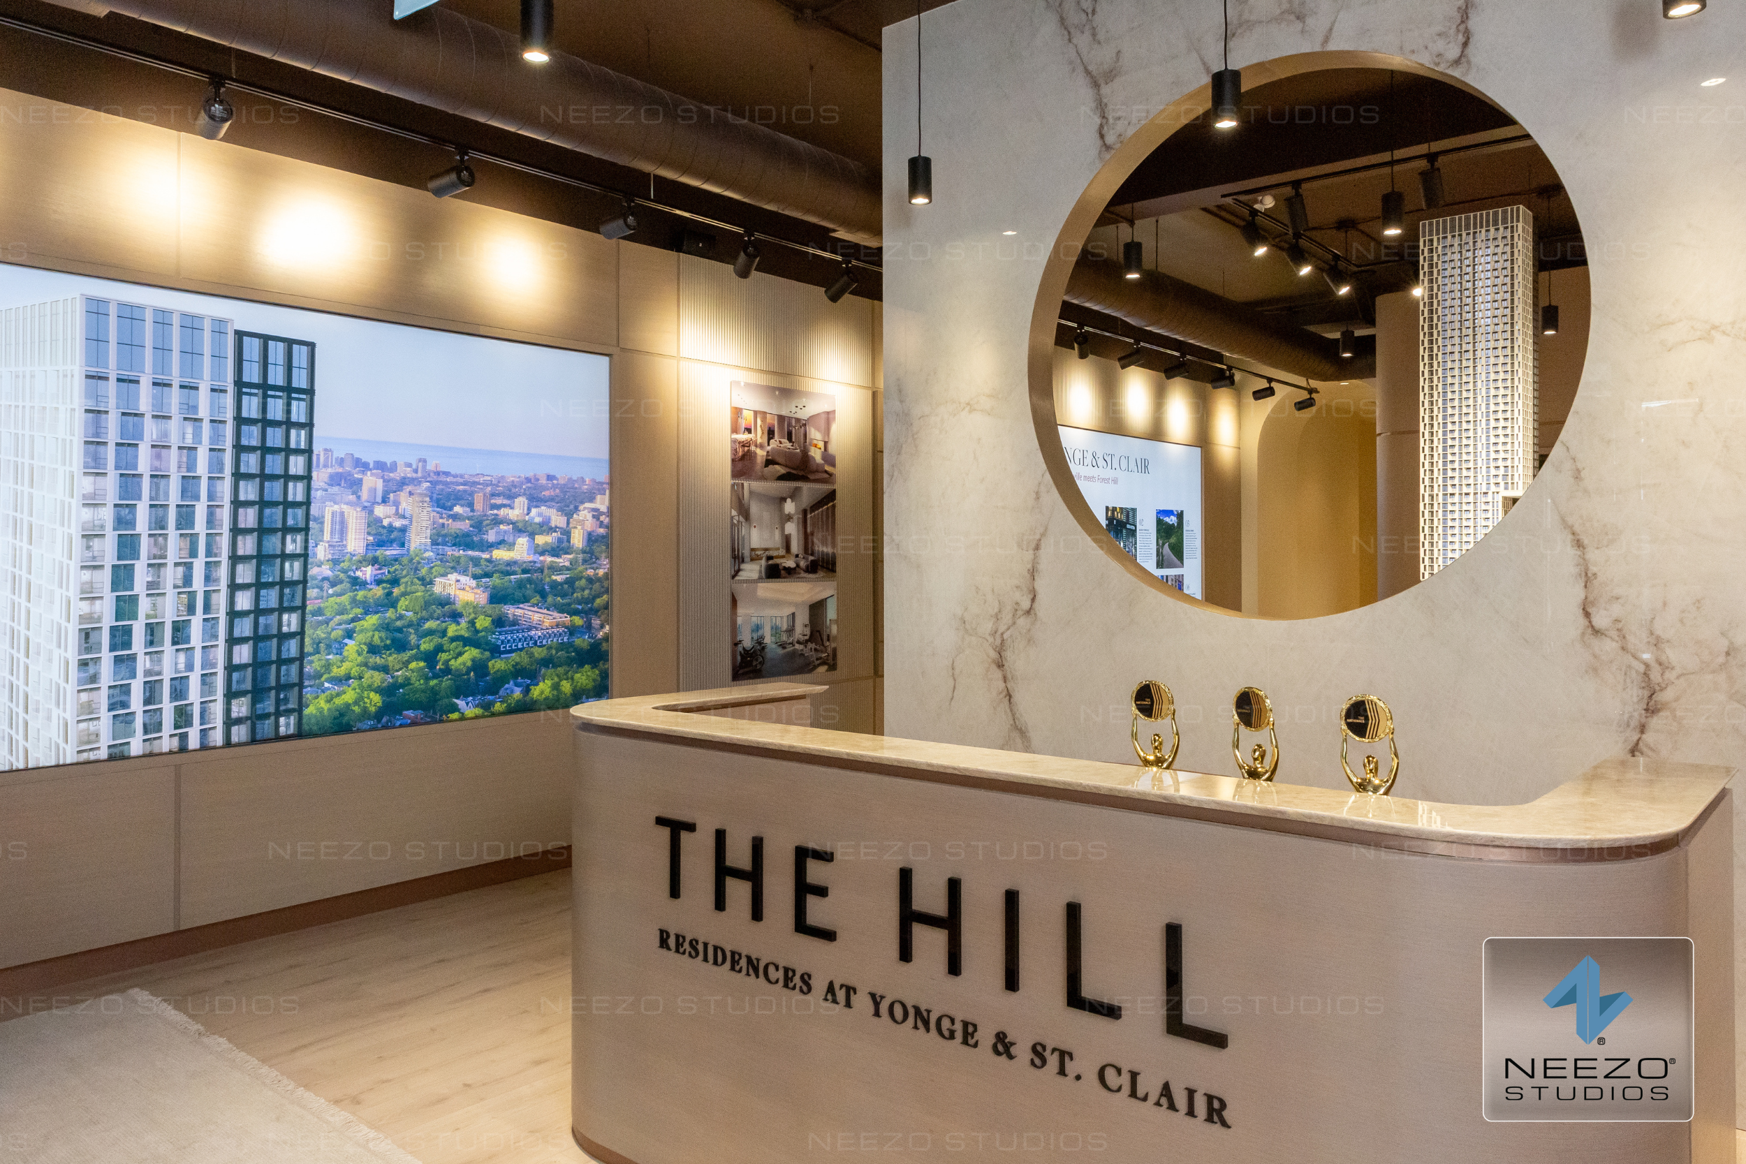
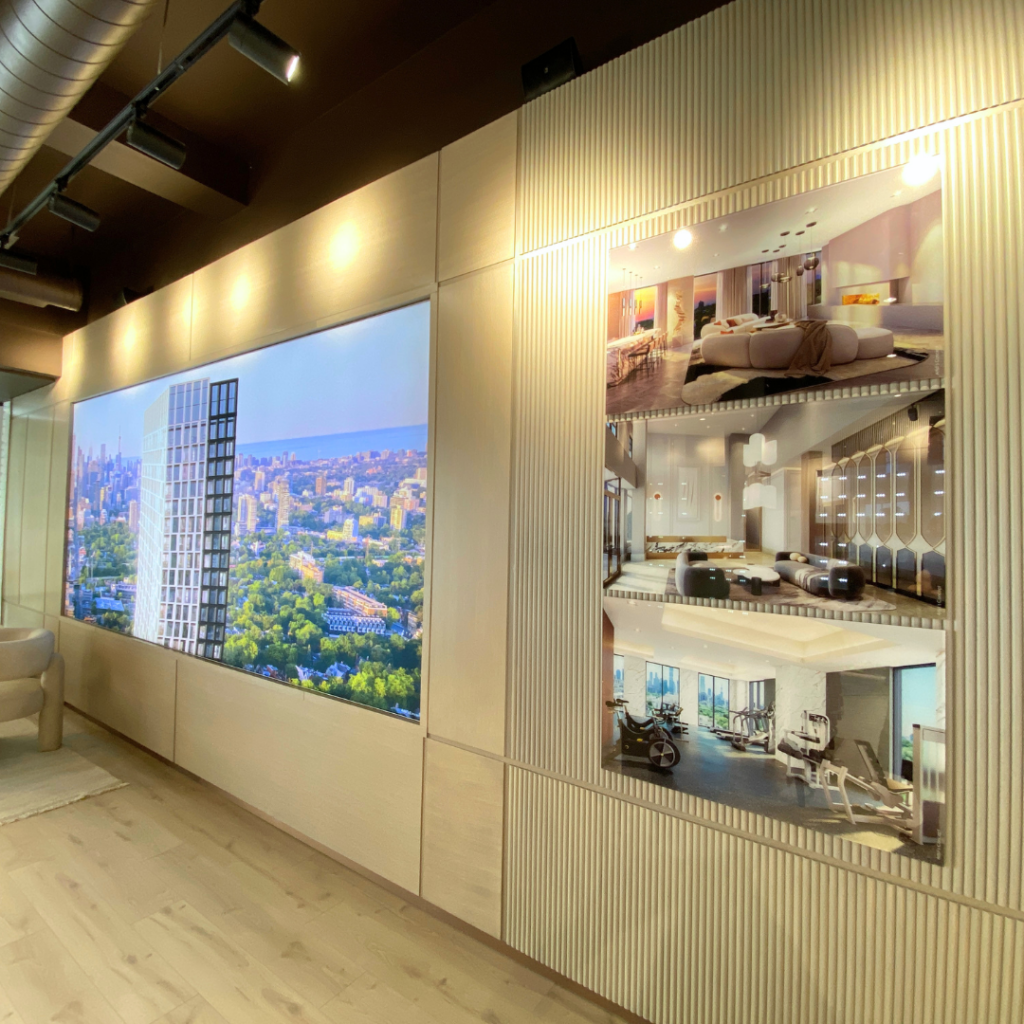
Architectural scale model and photorealistic rendering by NEEZO Studios displayed in The Hill presentation center in Toronto

The Solution: Bringing Vision Into Reality

Launching a luxury condominium begins with helping buyers understand both the architecture and the lifestyle the project will offer.

For The Hill, NEEZO Studios combined a handcrafted 8ft architectural scale model with photorealistic renderings to create a cohesive presentation experience. While each deliverable served a unique purpose, together they gave buyers both a tangible understanding of the development’s scale and a visual representation of its architectural beauty, helping communicate the project’s vision with clarity and confidence.

“It has been an absolute delight to work with Chloé, Kevin, and the entire NEEZO Team, for almost a year and a half now. They are true consummate professionals, who communicate very well, meet timelines and pivot well when we required them to make changes prior to our launch dates. We would recommend NEEZO’s services to anyone who is preparing for a launch – their attention to detail, communication skills, professionalism and pride in their work is second to none.”
Architectural scale model and photorealistic rendering by NEEZO Studios displayed in The Hill presentation center in Toronto
Metropia
Director of Sales & Marketing

Architectural Scale Model

Standing an impressive eight feet tall, the custom architectural scale model became the centerpiece of The Hill’s presentation center.

Designed and fabricated by NEEZO Studios, the model showcases the tower’s distinctive architecture with exceptional craftsmanship and attention to detail. From the building’s elegant form to its surrounding landscape, the model provided prospective buyers with a physical representation of the development that encouraged exploration and conversation within the sales environment.

Explore our scale models: https://neezostudios.com/scale-models/

Luxury condominium scale model created by leading usa canada scale model maker NEEZO Studios for The Hill sales gallery
Detailed craftsmanship of The Hill architectural scale model designed by Miami scale model maker NEEZO Studios
Luxury condominium scale model created by New York scale model maker NEEZO Studios for The Hill presentation center
Luxury condominium scale model created by Miami scale model maker NEEZO Studios for The Hill presentation center

Architectural Renderings

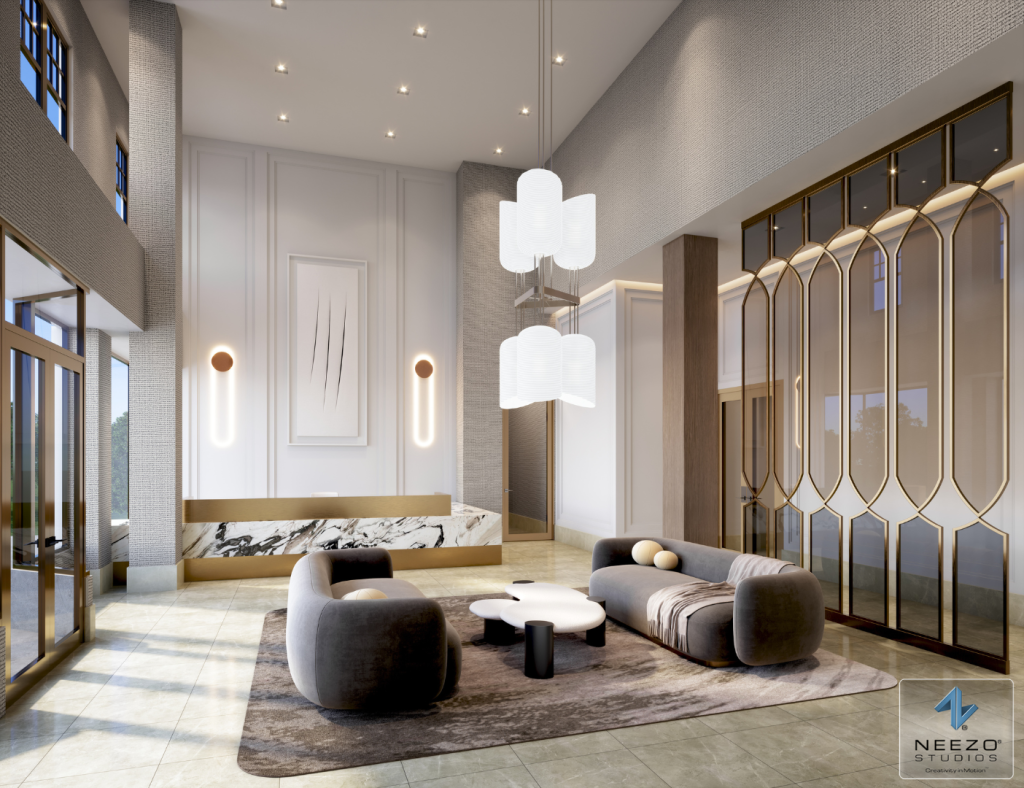
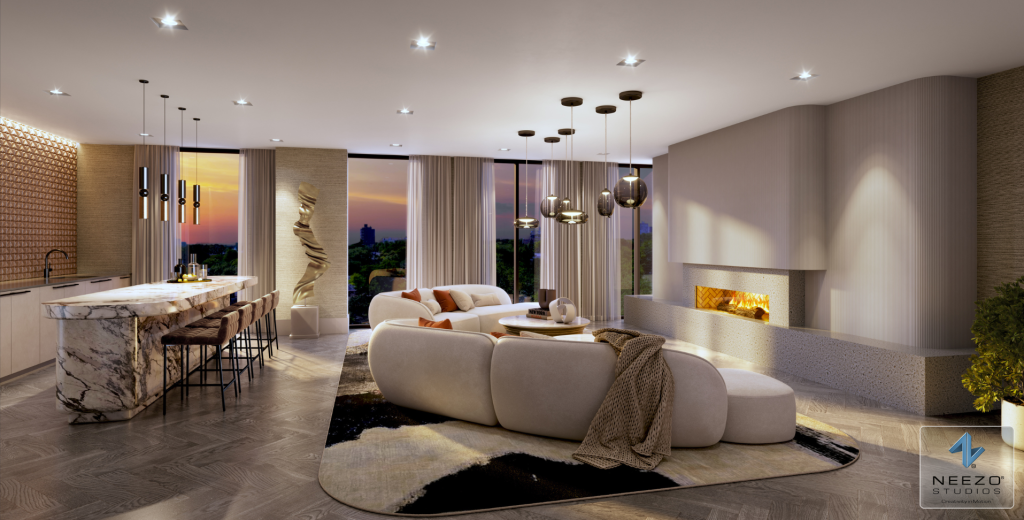
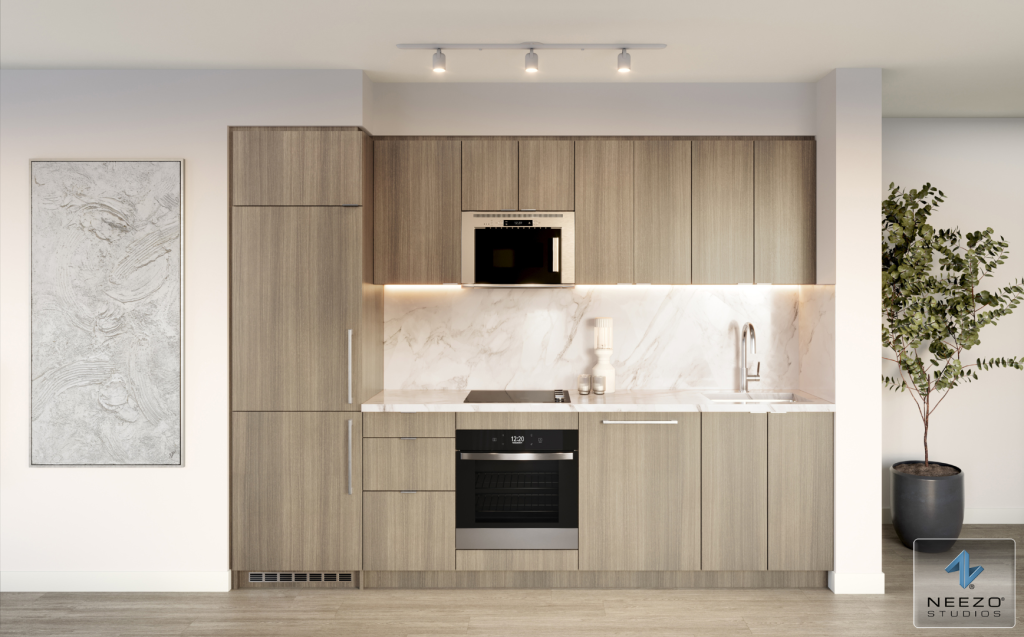
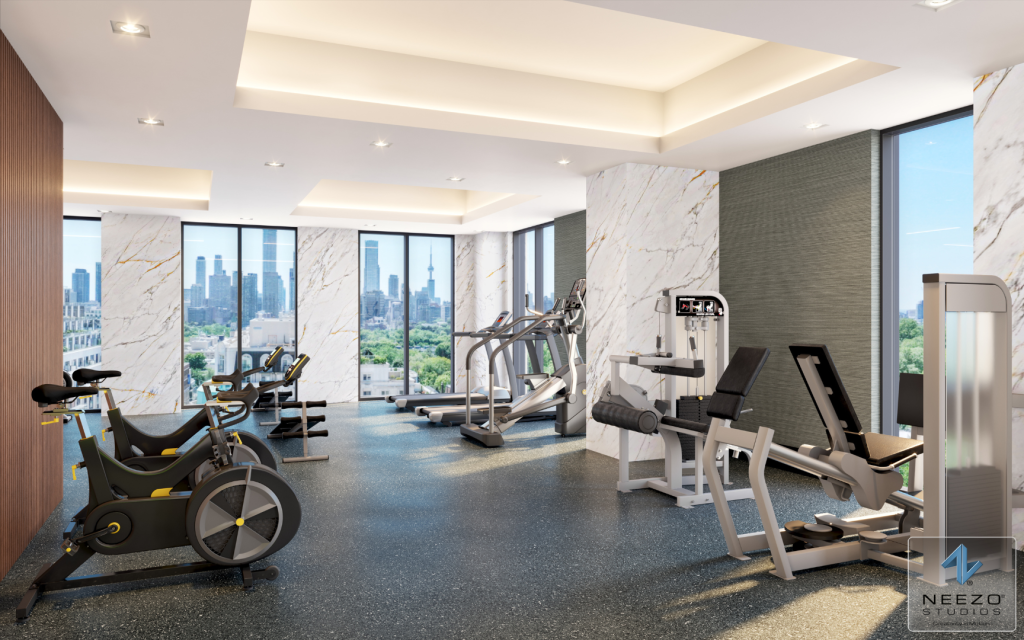
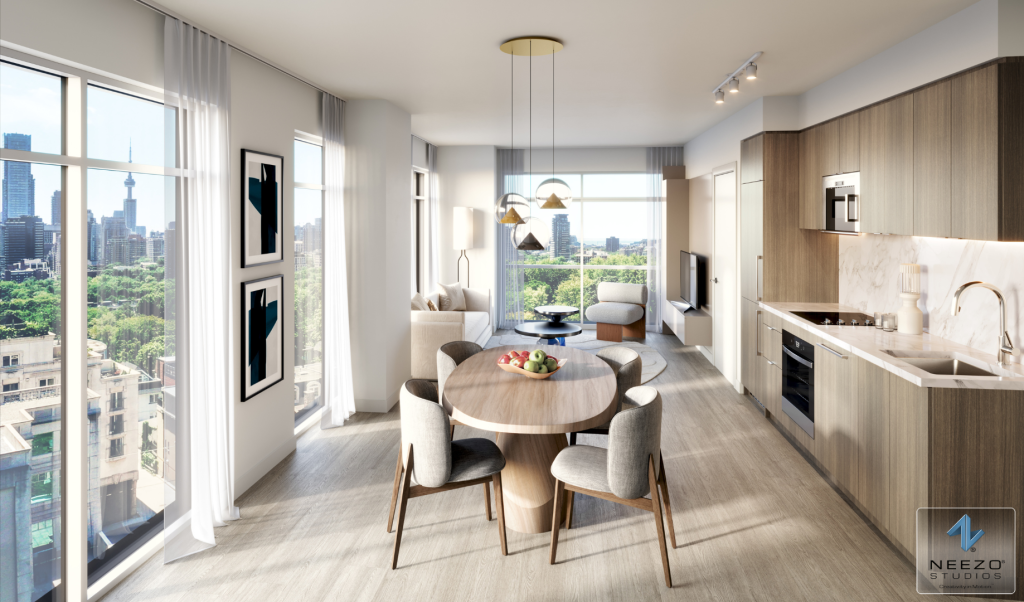
NEEZO Studios created a collection of photorealistic architectural renderings that showcased The Hill’s striking exterior architecture and luxury lifestyle.

Designed for use across the presentation center, digital campaigns, print materials, and marketing collateral, the renderings helped prospective buyers visualize the project’s design, atmosphere, and architectural character long before construction was complete.

Explore our renderings: https://neezostudios.com/renderings/

Luxury high-rise renderings created by NEEZO Studios for The Hill sales gallery
Luxury condominium rendering by NEEZO Studios highlighting The Hill's urban lobby
Premium architectural visualization of The Hill luxury condos by NEEZO Studios
Luxury high-rise party room rendering created by NEEZO Studios for The Hill
Luxury high-rise kitchen rendering created by NEEZO Studios for The Hill
Luxury high-rise gym rendering created by NEEZO Studios for The Hill
Luxury high-rise kitchen rendering created by NEEZO Studios for The Hill

The Result

By combining a custom 8-foot architectural scale model with photorealistic renderings, NEEZO Studios helped create a premium presentation center experience for The Hill.

The physical model became the focal point of the sales center, while the renderings extended the project’s visual story across marketing channels. Together, these assets gave prospective buyers a clearer understanding of the development before construction began while reinforcing the quality and ambition behind Metropia’s vision.

Beyond the individual deliverables, The Hill demonstrates how multiple creative services produced by a single partner can create a more consistent and effective project launch. Through its one-stop approach, NEEZO Studios delivered a cohesive presentation experience that reflected the premium nature of the development.

Ready to Market Stronger?

Partner with the only global creative marketing and technology studio of its kind, built to bring ambitious ideas to life.

Architectural scale model and photorealistic rendering by NEEZO Studios displayed in The Hill presentation center in Toronto

Your project deserves to shine.

We can make that happen.