
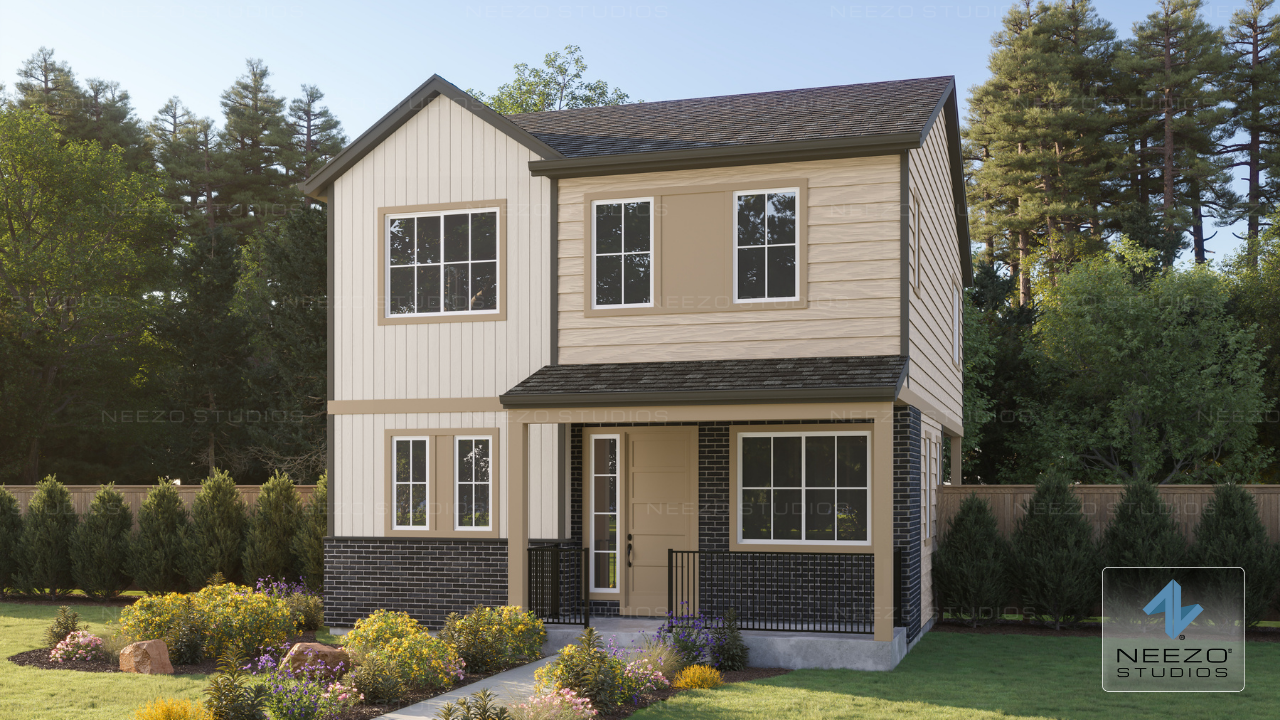

Bringing a new residential community to market starts long before the first homeowners move in. Buyers need to be able to picture the architecture, understand the character of the homes, and imagine what life within the community could look like.
For Brookfield Residential’s Uplands community in Westminster, Colorado, NEEZO Studios was tasked with doing exactly that.
Our team created an extensive collection of architectural renderings designed to visualize Brookfield Residential’s homes at Uplands and provide compelling, consistent imagery that could support the project throughout its marketing and sales journey.
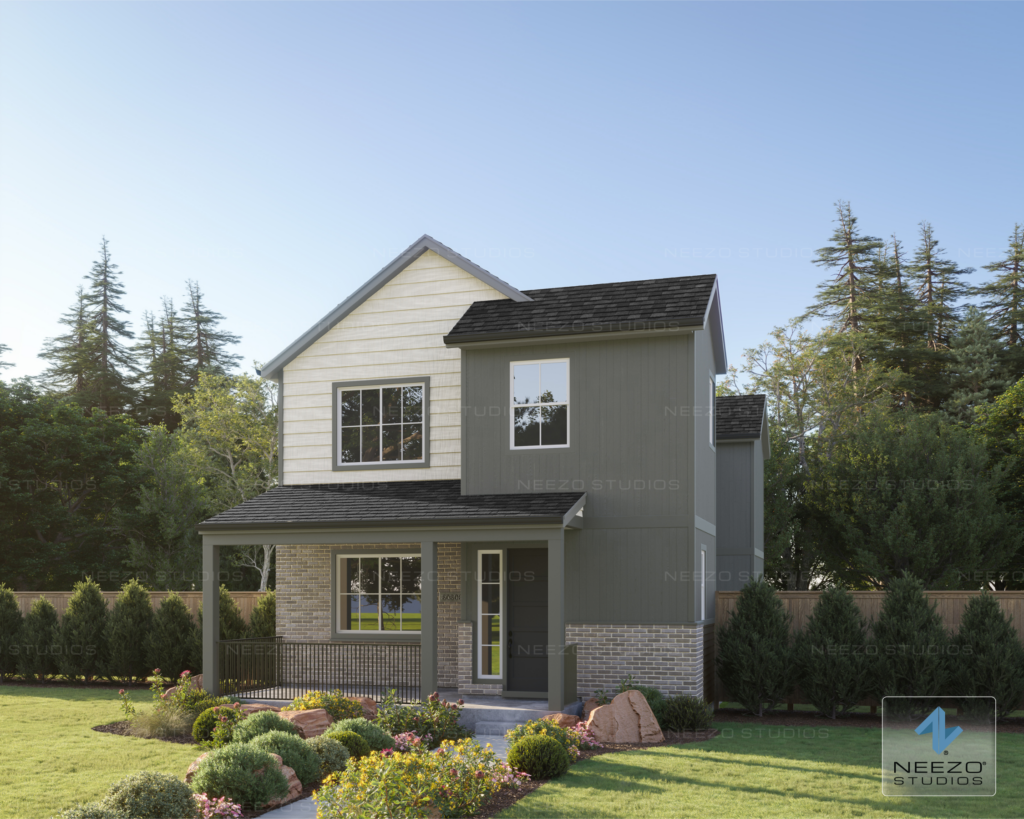
Located in Westminster, Colorado, just northwest of Denver and positioned between Denver and Boulder, Uplands is a new residential community built around a mix of thoughtfully designed homes, pocket neighborhoods, parks, and open spaces. Brookfield Residential is one of the builders bringing new homes to the community, with a diverse selection of single-family homes and townhomes across multiple home collections.
That variety created an exciting visualization opportunity.
Rather than producing a handful of standalone images, NEEZO Studios created a large volume of architectural renderings for the project, developing a cohesive visual library that could showcase the breadth of Brookfield Residential’s offering at Uplands.
From different home designs and elevations to carefully considered materials, landscaping, lighting, and surrounding environments, each rendering needed to communicate the architecture while still feeling connected to the larger identity of the community.
Large residential developments require more than a single hero image.
Different floor plans, elevations, home collections, and marketing applications can quickly create the need for dozens of visual assets. Producing those assets successfully means maintaining a consistent level of quality across the entire project.
For Uplands, our rendering team worked across a substantial number of images, translating architectural information into polished 3D architectural visualizations that could help prospective homebuyers understand what Brookfield Residential was bringing to the community.
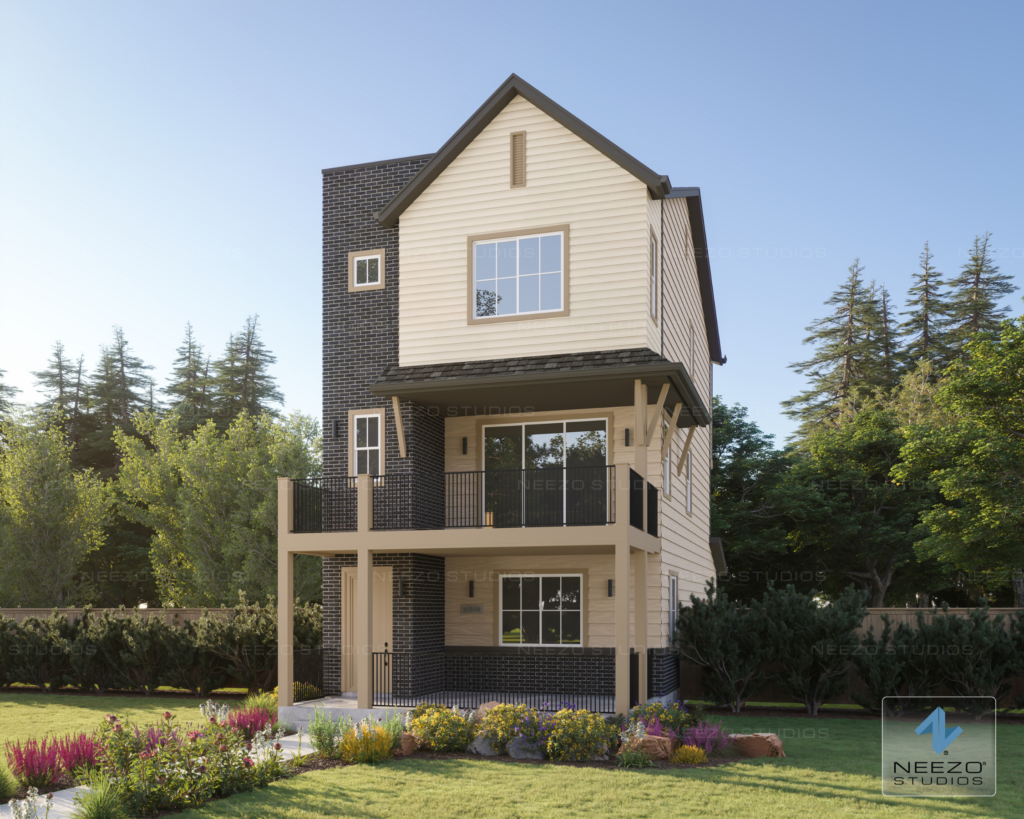
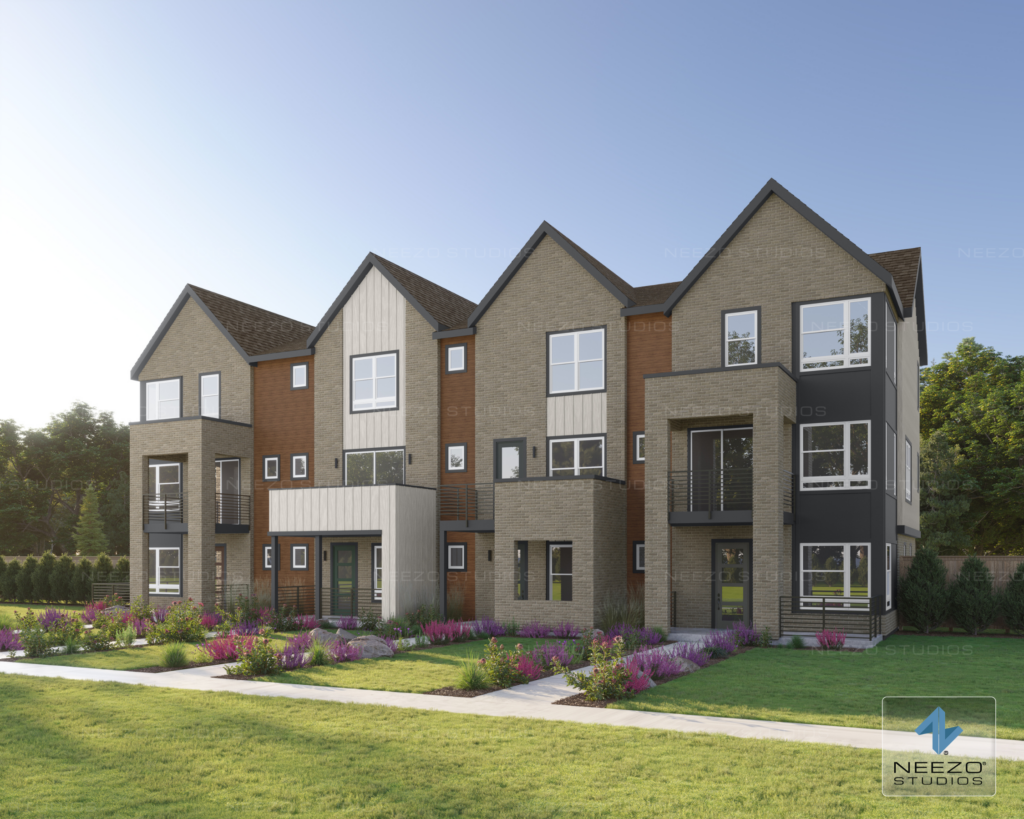
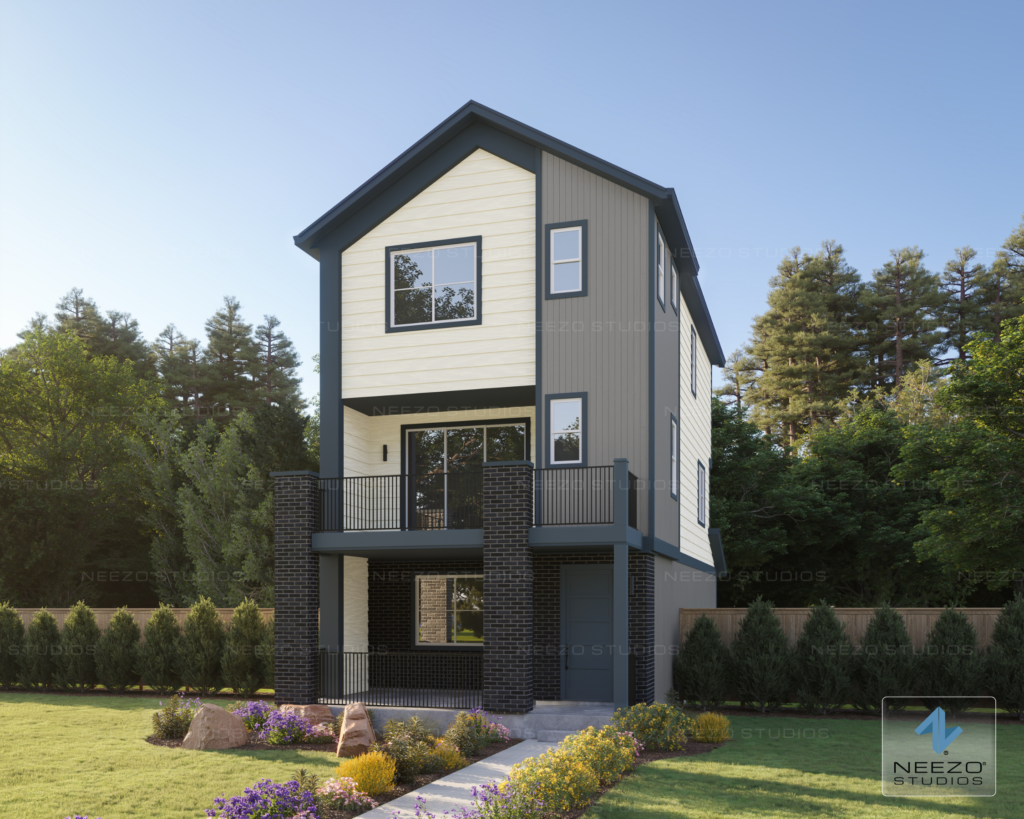
Brookfield Residential currently offers homes at Uplands through collections including Apex, Contour, and Spark, encompassing both townhomes and single-family residences. The Spark collection, for example, features two-story single-family homes, while Apex introduces three-story residences with a range of layouts and outdoor spaces.
Creating renderings across a development of this scale requires visual consistency without making every image feel identical. Architecture, materials, landscaping, environmental details, camera composition, and lighting all work together to give each residence its own identity while maintaining a recognizable visual language across the broader collection.
One of the most valuable roles of real estate renderings is their ability to make something tangible before it physically exists.
Plans, elevations, and material specifications contain an enormous amount of information, but they don’t always communicate a finished home in a way that immediately connects with a prospective buyer.
Architectural visualization bridges that gap.
For Brookfield Residential at Uplands, our renderings transform design information into imagery that allows viewers to see the intended architecture, materials, proportions, landscaping, and overall atmosphere of the homes.
Instead of asking someone to interpret a drawing, the imagery gives them a clearer vision of the finished product.
That becomes particularly valuable for a new development like Uplands, where visualization can help establish the look and feel of the community while construction and sales continue to progress.
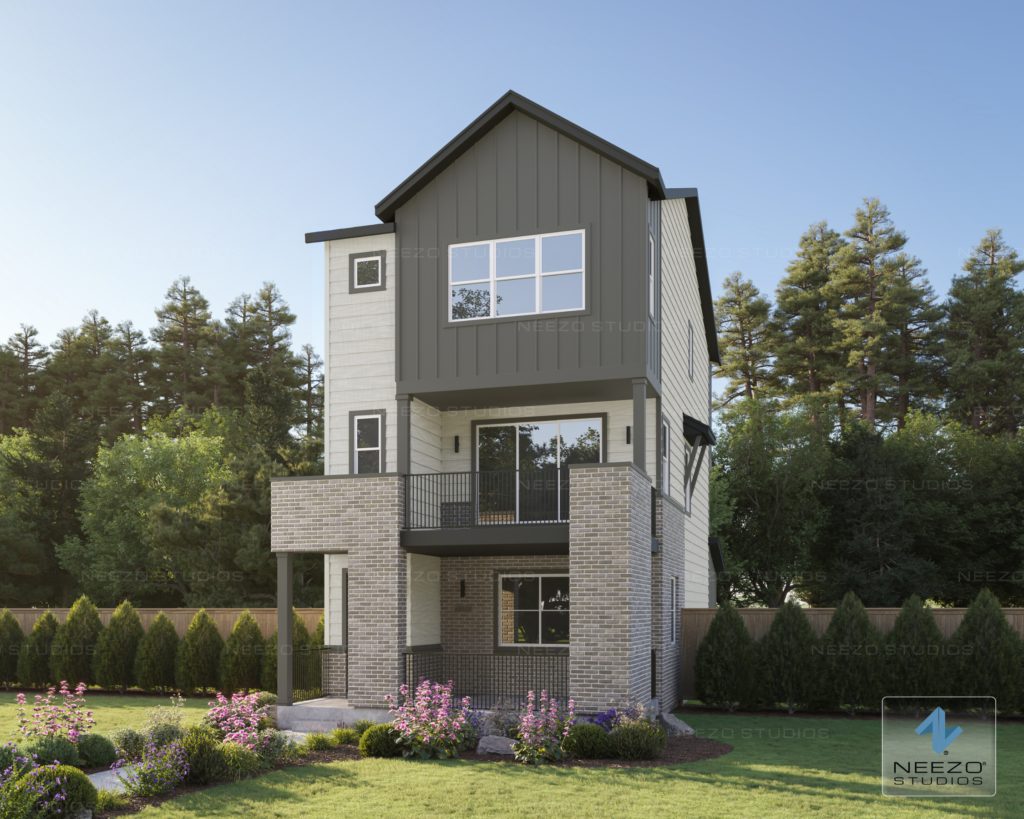
Producing a large collection of residential architectural renderings also presents a unique creative challenge: every image needs to work individually while contributing to a much larger visual story.
Consistency becomes critical.
Materials need to translate accurately from one view to another. Landscaping and environmental elements need to feel appropriate to the Colorado setting. Lighting, composition, and atmosphere need to elevate the architecture without distracting from it.
At the same time, the imagery has to showcase the variety that makes the development compelling.
Uplands itself emphasizes a diverse residential experience rather than a uniform, cookie-cutter approach, with Brookfield Residential bringing multiple home types and architectural expressions to the community.
Our goal was to carry that variety through the visualization process while creating a collection that felt polished and cohesive from image to image.
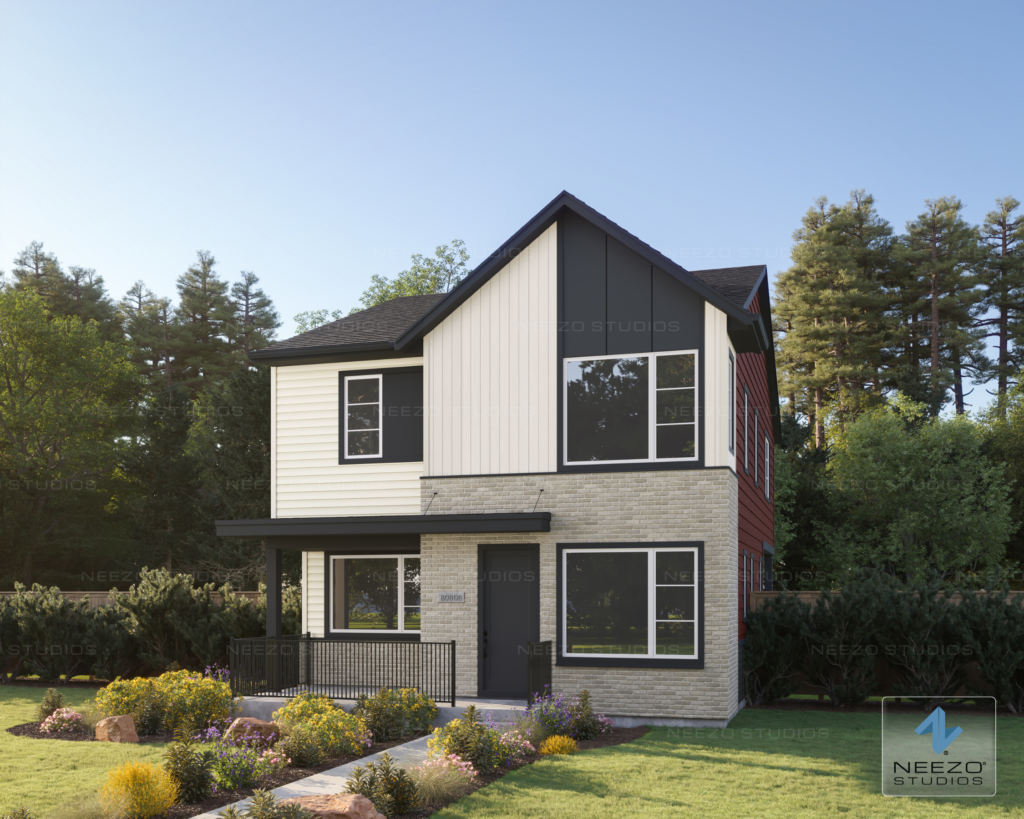
For developers and homebuilders, high-quality 3D renderings for real estate developments can become much more than a preview of the architecture.
They become foundational marketing assets.
A strong visualization library can support community websites, digital advertising, social media, sales presentations, signage, brochures, launch campaigns, and other marketing touchpoints. More importantly, it gives marketing and sales teams the ability to communicate a development consistently before every home, street, and neighborhood is complete.
For a project with the scale and variety of Uplands, having a substantial collection of imagery creates flexibility. Different homes can be highlighted for different campaigns, architectural styles can be showcased individually, and prospective buyers can explore more of the development visually.
The result is a clearer connection between architectural plans and the experience being marketed.
Our work for Brookfield Residential at Uplands is another example of how NEEZO Studios partners with leading homebuilders and real estate developers to visualize projects at scale.
Whether we’re producing a single signature image or an extensive collection of renderings across an entire residential development, the objective remains the same: create imagery that communicates the architecture clearly, captures the vision behind the project, and gives marketing and sales teams powerful assets to tell its story.
For Uplands, that meant transforming a large volume of architectural information into a cohesive collection of renderings that helps audiences see what Brookfield Residential is creating in Westminster, Colorado.
📧 info@neezostudios.com (or head to the “contact” button above)
🔔 Follow us on social media at @neezostudios
📣 For interviews, press kits, or more information, please contact:
Chloé Maalouf, Marketing Director
cmaalouf@neezostudios.com